Functional renovation
Reorganises workstations, circulation and shared zones to support workflow, collaboration and day-to-day operations.

Office remodelling guide
A well-planned office renovation can turn an outdated workplace into a practical, efficient environment that supports how an organisation works.
Sydney Contracting Engineers (SCE Corp) brings engineering, design, procurement and construction together through its qualified team and appointed specialists. In the Ryde office fitout, SCE’s scope extended from assessment and design preparation through strip-out, services, linings, joinery, finishes and handover. The project shows how layout decisions connect to the work needed on site. SCE is a NSW DBP-registered building practitioner. Design responsibilities are assigned to appropriately qualified practitioners within the project team, with statutory certification and required independent functions separately appointed.
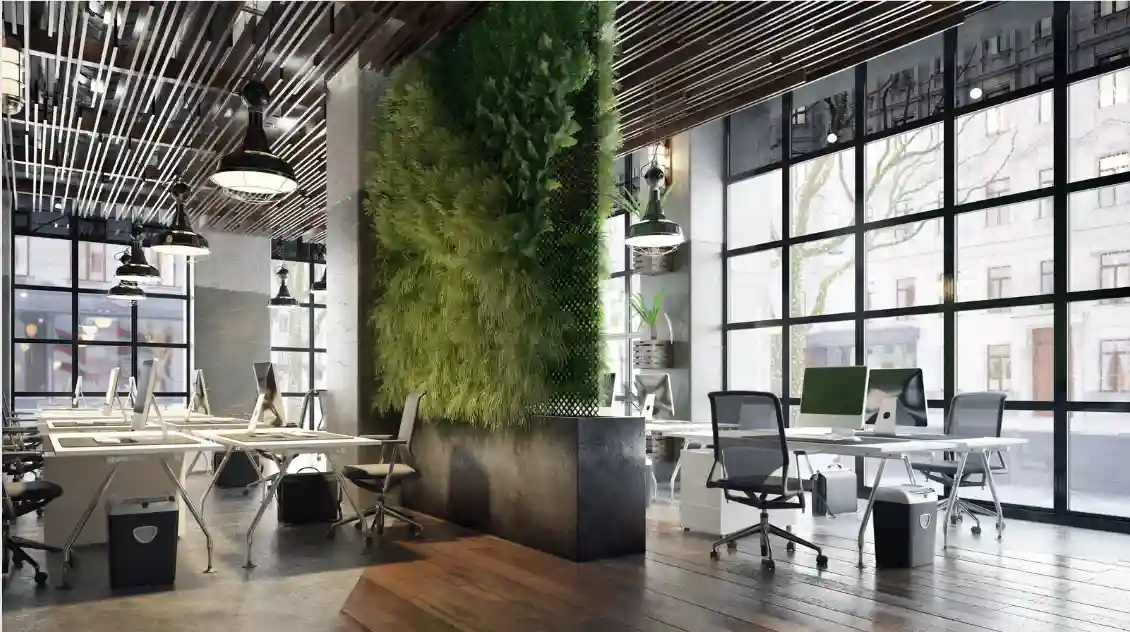
Planning the workspace
Office renovation or office remodelling can include changes to layout, interiors, furniture, lighting and building services to improve function and better reflect an organisation's identity and future needs.
A commercial fit-out project goes beyond cosmetic changes. It may involve flooring, ceilings, partitions, lighting, furnishings, power, data and spatial configuration. The scope should define which contractor, designer or suitably qualified practitioner is responsible for each part of the work and any applicable approval, fire-safety, acoustic or accessibility requirement.
Project priorities
A project can combine several types of renovation, depending on the existing workplace and the organisation's objectives.
Reorganises workstations, circulation and shared zones to support workflow, collaboration and day-to-day operations.
Updates finishes, colours, lighting and interior details to create a cohesive workplace aligned with the organisation's brand and values.
Changes physical elements such as walls, ceilings or floors where the approved scope requires them, with relevant responsibilities coordinated for the work involved.
Integrates power, data, collaboration systems and smart-office features that support flexible and connected work practices.
Before construction
Review how people move, collaborate and focus. Common constraints include an inefficient layout, underused areas and poor connections between teams or work zones.
Turn that review into a brief that distinguishes confirmed needs from assumptions: expected staff numbers, meeting and quiet-work requirements, furniture and equipment to retain, power and data needs, and areas that must stay operational. Check landlord and base-building constraints before comparing prices. Identify who supplies furniture, IT and specialist equipment so these items are included consistently in the design, budget and programme.
Commercial refurbishment work can include repainting, replacing worn flooring, updating furniture and fixtures, and restoring high-traffic surfaces.

Workplace design
Modern workplace design can support flexibility, collaboration and employee comfort when the layout, building services and technology respond to the project brief.
Open work areas, adaptable furniture and dedicated focus spaces can support different activities and changing team needs.
Appropriate lighting, acoustic treatment, natural elements and quiet areas can contribute to a more comfortable working environment.
Power, data, automated lighting, climate controls and collaboration technology should be coordinated with the intended use of the space.
Material selection, reuse or recycling planning, energy-efficient lighting and efficient building systems can support project sustainability objectives.
Frequently asked questions
Office renovation is the process of updating a workspace to improve its layout, amenity and function. A well-planned project can support employee experience, reflect organisational values through workplace design and create a more efficient working environment.
A commercial fit-out NSW project can involve planning, design, approvals, construction, furniture, lighting and technology integration. The relevant contractor, designer or practitioner should undertake or coordinate each responsibility according to the project scope and applicable requirements.
Effective workplace design can support better movement, collaboration and focus by matching layouts and amenities to how the organisation works. Outcomes depend on the brief, implementation and how the space is used.
Businesses should define renovation goals, budget, programme, operational constraints and applicable approvals before work begins. Engaging suitably qualified project participants helps manage safety, coordination and delivery requirements.
Suitably qualified architects, interior designers, registered practitioners and contractors contribute different expertise. Clear responsibilities and coordination can support sound construction, applicable compliance requirements and a workplace suited to the project brief.
Modern office renovation projects may include automated lighting, climate controls, power, data and collaboration systems. Appropriate integration can support day-to-day workflow and the intended workplace design.
A commercial fit-out can support sustainability objectives through material selection, energy-efficient lighting, reuse or recycling planning and efficient building systems, subject to the project scope and design.
Timing depends on size, complexity, approvals, procurement, access and business-continuity requirements. A defined scope and coordinated programme help set realistic milestones and reduce avoidable disruption.
It can. Quiet areas, flexible workstations, appropriate lighting and access to natural elements can support comfort and different work activities, subject to the design and how the space is used.
Review furniture, technology, maintenance and workspace use periodically. Planned updates can help the office remain functional as team needs and work practices change.
Bring SCE Corp your workplace brief, existing plans and operational constraints to develop the engineering, design, procurement and construction approach for your office project.