Location
Warriewood, Northern Beaches, NSW

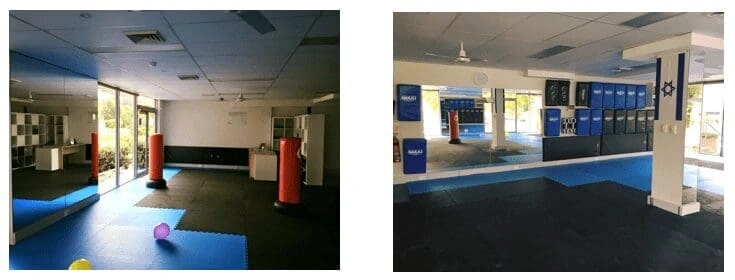
SCE completed the conversion of an office and warehouse into a gym in Warriewood on Sydney's Northern Beaches in July 2019. Delivered within two weeks, the fitout combined internal wall alterations, electrical works, air conditioning, training equipment and several flooring types suited to the training centre.
Warriewood, Northern Beaches, NSW
Commercial fitness
July 2019
Two weeks
The project required a full transformation of the former office and warehouse area. SCE reconfigured the internal layout and completed the services, finishes and equipment installations needed for the gym.
Different parts of the facility required different flooring treatments. These works were delivered alongside internal construction, electrical works and air-conditioning installation, bringing the training environment together within a restricted programme.
Removal of existing walls and construction of new internal walls.
Electrical works coordinated with the gym fitout.
Installation of air conditioning within the converted space.
Installation of training appliances and equipment.
Preparation and installation of several flooring types suited to the training centre's requirements.
Surface preparation and painting as part of the completed fitout.
SCE completed the conversion within the client's two-week timeframe. Coordinating demolition, new construction, services, flooring and equipment installation within that period required the work packages to be managed as one programme.
The site formed part of a business complex. SCE managed the works with attention to neighbouring businesses, public safety and worker safety, keeping disruption to a minimum. The project was completed without a reported incident.
The completed interior photographs show the training floor, equipment, mirrors and the layout of the converted space. They show the transition from an office and warehouse environment to a fitted gym.
The client was satisfied with the team's performance and the finished facility. The project demonstrates SCE's capability to deliver a commercial conversion involving internal building works, services, specialist flooring and equipment within a demanding programme.
SCE applies engineering expertise, licensed building capability and extensive construction experience to commercial refurbishment and fitout projects. We bring the layout, building services, materials, procurement and construction requirements together so the project can progress from the brief through to handover.
SCE converted an existing office and warehouse area into a gym, including wall removal and construction, electrical works, air conditioning, training equipment, painting and several flooring types.
The gym conversion was delivered in Warriewood on Sydney's Northern Beaches.
The project was completed in July 2019 within the client's two-week delivery window.
SCE removed existing walls, constructed new internal walls and completed surface preparation, painting and flooring works.
The fitout included electrical works, installation of air conditioning and installation of training appliances and equipment.
The flooring scope used several types to suit the different needs of the training centre and its activity areas.
SCE managed the construction programme with attention to other businesses in the complex, minimising disruption while protecting workers and the public. The project was completed without a reported incident.
Yes. SCE delivers gym fitouts, commercial refurbishment and building conversions, combining engineering capability, internal construction, building services, procurement and project management.
Share your existing space, proposed use, required facilities and opening programme. Our team can develop the construction approach and coordinate the project through to completion.