Alter or reconfigure the building
Remodelling can combine internal layouts, amenities, services, building fabric, access and fire-system interfaces. SCE defines the required works around the existing conditions, intended use and design requirements.

SCE Corp remodels existing industrial buildings across Sydney and selected NSW locations. We bring engineering, design coordination, procurement and construction together to improve layouts, building fabric, amenities and services, with staging planned around site access and operations.
Industrial remodelling adapts a retained factory, warehouse or other industrial building to its next operational use. For a separate new building, explore the Industrial New Builds service below.
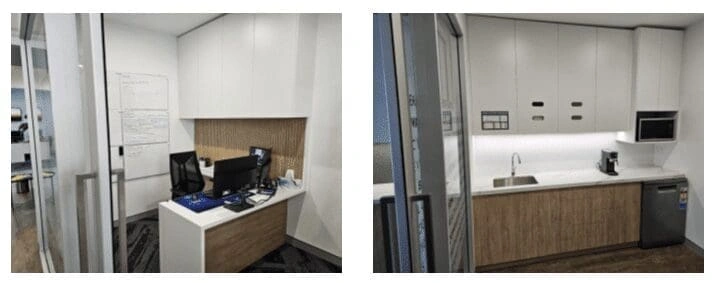
Use this pathway when the principal outcome is an alteration, upgrade or reconfiguration of a retained industrial building.
Remodelling can combine internal layouts, amenities, services, building fabric, access and fire-system interfaces. SCE defines the required works around the existing conditions, intended use and design requirements.
Use the sibling pathway where the principal outcome is a separate new industrial building rather than work to a retained asset.
Explore Industrial New Builds →Broad industrial enquiryUse the parent hub when the correct remodelling, new-build or other industrial service pathway is not yet clear.
Explore the industrial service hub →A useful initial review brings the existing-condition evidence, intended operational outcome, design and approval status, services, access and staging constraints into one controlled evidence set.
Provide the property address, measured information, available drawings, photographs, surveys, reports, known defects and prior alteration records.
Describe the intended use, retained operations, occupancy, equipment, production or storage interfaces, shutdown limits, access and required handover outcome.
Identify drawings, specifications, reports, regulated designs, planning or certification pathways, outstanding investigations and the responsible consultant or practitioner for each input.
Record electrical, hydraulic, fire, mechanical, communications, process-service and temporary-service requirements, together with zones, isolations and proposed work stages.
Confirm the existing asset, intended outcome, available documents, design and approval status, operational interfaces, procurement pathway, programme and evidence gaps.
Align the proposed construction scope with appointed-party responsibilities, work zones, separations, services, access, safety, quality, environmental, inspection, testing and closeout requirements.
Deliver the agreed work packages, coordinating isolations, inspections, variations, commissioning, defects and handover records through the construction programme.
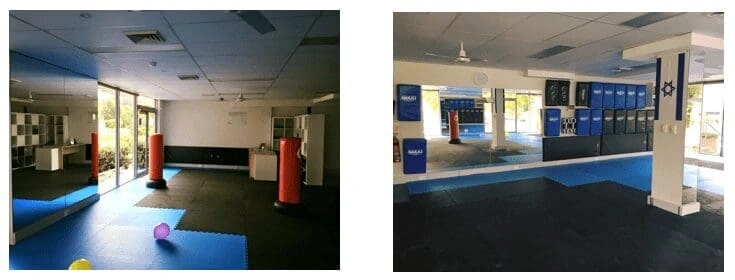
These SCE projects show experience in converting an existing space, repairing connected industrial building elements and delivering civil works around operating-site access. Each project record explains the work performed and its setting.
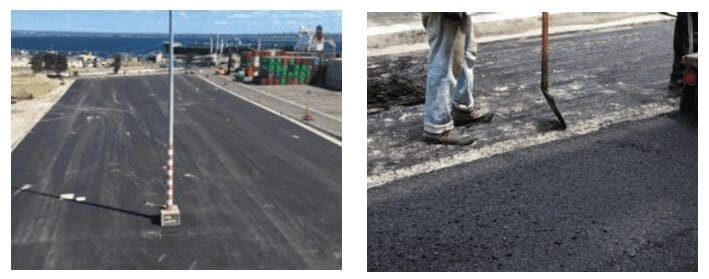
SCE repaired vehicle-impact damage to a balustrade and its supporting concrete wall for Maincom. The Mount Kuring Gai industrial repair project includes before-and-after photographs of both repaired elements, demonstrating how connected building repairs were delivered together.
Watch SCE’s introduction to planning a new build or major upgrade, then discuss your retained building, intended use and operating requirements with our team.
The applicable controls depend on the actual property, industrial use, existing building, accepted scope, approval pathway, surrounding operations and appointed project team.
Define occupied and work zones, people and vehicle movements, deliveries, lifting, dust, noise, vibration, temporary arrangements, security, shutdowns and stakeholder communication.
Verify structure, fabric, fire, hydraulic, electrical, mechanical, communications, drainage and process-service conditions before interfaces or reuse are relied upon.
Plan inspections, hold points, testing, commissioning, defects, certificates, manuals, training and agreed closeout records before operational dates are relied upon.
SCE plans factory renovations and warehouse upgrades around the existing structure, services and operations. Early review of site access, programme and procurement requirements helps define a workable construction sequence.
For factory renovation or warehouse upgrade enquiries, provide the exact property location, current and intended use, existing-condition evidence, available drawings and reports, service and authority information, operating constraints and proposed timing. Our team uses these details to assess logistics and develop the scope, programme and next steps.
Managing Director Frank MANESH brings civil and construction engineering experience across structural alterations, refurbishment and infrastructure. Operations Director Farshid MANESH contributes estimating, procurement, construction methodology and programme-management experience. SCE applies that career knowledge to concealed conditions, retained services, trade interfaces and staged handover in existing industrial buildings.
Use these published resources to understand SCE's contractor framework and prepare a better-defined industrial remodelling enquiry.
These answers are general and do not replace project-specific design, certification, planning, legal or approval advice.
Industrial remodelling retains an existing factory, warehouse or other industrial building and alters, upgrades or reconfigures it for an agreed operational or asset outcome. The actual building, use, design, approvals, services, access, staging and handover requirements must be assessed.
Industrial remodelling retains and changes the existing building. An industrial new build principally delivers a separate new building. Mixed projects should be reviewed against the dominant physical outcome and accepted scope.
Provide the property address and current use, existing-condition photographs, available drawings and reports, intended outcome, design and approval status, services and plant information, operational and access constraints, procurement model, proposed programme and required handover records.
Yes. SCE develops staging around work zones, separation, access, deliveries, services, isolations, shutdowns, temporary arrangements and security. The construction plan identifies which activities can continue safely and any temporary relocation or shutdowns required.
Relevant evidence may include structure, fire and egress, electrical, hydraulic, mechanical and process services, plant, loading, traffic, drainage, hazardous materials, occupied areas, authority requirements, temporary services and commissioning needs.
SCE coordinates engineering, design and construction through its qualified team and appointed specialists. Regulated work is allocated to professionals with the required competence, registration and appointment. Statutory certification and approval decisions remain with the appointed independent certifier and relevant authority.
Yes. SCE reviews industrial remodelling projects in selected NSW locations. Share the property address, intended changes, operating constraints and timing so the team can assess site logistics, resources and the delivery programme.
SCE reviews the existing building, intended changes, design and approval status, services, access, staging and procurement requirements before confirming a proposal. The agreed scope records inclusions, exclusions, programme assumptions and commercial terms, with further investigations or design development identified where needed.
Send the property address, current and intended industrial use, existing-condition evidence, available drawings and reports, design and approval status, services, access, operational and staging constraints, procurement pathway and proposed timing.