Deliver a separate new building
The project establishes a new industrial asset for an agreed operational or investment purpose. The actual use, site, approvals, services, logistics and project-team responsibilities must be verified.

SCE Corp brings engineering, design coordination, procurement and construction together for new industrial buildings across Sydney and selected NSW locations. We plan the structure, envelope, services and external works around the intended operations, site conditions, access and handover requirements.
A new industrial building establishes a separate asset for production, storage, logistics or other industrial use. For alterations within a retained building, explore the Industrial Remodelling service below.

Plan a separate industrial building as a complete asset, bringing together its site, structure, envelope, services, access, approvals, commissioning and handover requirements.
The project establishes a new industrial asset for an agreed operational or investment purpose. The actual use, site, approvals, services, logistics and project-team responsibilities must be verified.
Improve the layout, building fabric, services or amenities of an existing industrial building while retaining the asset.
Explore Industrial Remodelling →Broad industrial enquiryExplore SCE’s industrial building services and discuss the most suitable approach for your property and operating requirements.
Explore the industrial service hub →A useful initial review brings the intended industrial use, property evidence, design and approval status, services, logistics and operating constraints into one controlled evidence set.
State the intended use, required floor areas, clear heights, loading, fire and egress requirements, equipment interfaces, operating model, performance outcomes and handover needs.
Provide the address, surveys, title or boundary information, geotechnical and contamination evidence where available, photographs, access and known surrounding constraints.
Identify drawings, specifications, reports, regulated designs, planning or certification pathways, outstanding investigations and the responsible consultant or practitioner for each input.
Record power, water, sewer, drainage, fire, communications and process-service needs, together with traffic, heavy-vehicle access, lifting, deliveries, storage and authority interfaces.
Confirm the intended industrial asset, site, available documents, design and approval status, operational interfaces, procurement pathway, programme and evidence gaps.
Align the proposed construction scope with appointed-party responsibilities, staging, access, safety, quality, environmental, inspection, testing, commissioning and closeout requirements.
Deliver the agreed construction packages, coordinating procurement, site works, inspections, variations, commissioning, defects and handover through the project programme.
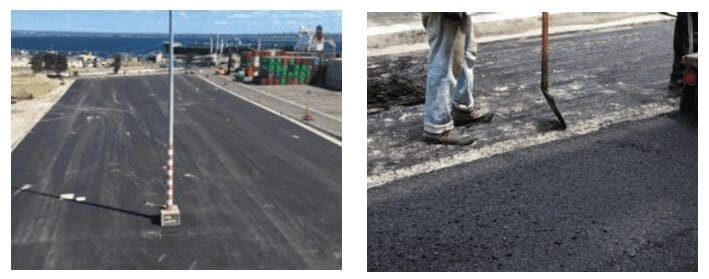
SCE’s completed projects demonstrate the coordination of construction work, quality checks, external works and handover. The residential completion and port pavement projects below show different aspects of that delivery experience.
Watch SCE’s introduction to planning a new build or major upgrade, then discuss the site, intended building use and construction requirements with our team.
The applicable controls depend on the actual property, industrial use, accepted scope, approval pathway, surrounding operations and appointed project team.
Define access, work zones, heavy-vehicle movements, deliveries, lifting, storage, temporary facilities, neighbours, security, traffic, pedestrians and environmental controls.
Coordinate the accepted structural, fire, hydraulic, electrical, mechanical, communications, drainage, weatherproofing and external-works scope with approved design information.
Plan inspections, hold points, testing, commissioning, defects, certificates, manuals, training and agreed closeout records before handover dates are relied upon.
SCE develops the delivery approach around the property location, site conditions, access, construction programme and procurement requirements. Early discussion helps identify investigations, design inputs, logistics and the next steps for your industrial building.
For industrial new-build enquiries in Northern NSW, provide the exact property location, intended industrial use, available surveys, drawings and reports, services and authority information, procurement requirements and proposed timing. Our team uses these details to assess site logistics and develop the scope, programme and next steps.
Managing Director Frank MANESH brings civil and construction engineering experience across building and infrastructure projects. Operations Director Farshid MANESH contributes construction methodology, estimating, procurement and programme-management experience. SCE applies that career knowledge to ground conditions, structure and service interfaces, procurement sequencing and coordinated handover.
Use these published resources to understand SCE's contractor framework and prepare a better-defined industrial new-build enquiry.
These answers are general and do not replace project-specific design, certification, planning, legal or approval advice.
An industrial new build principally delivers a separate new industrial building for an agreed operational, production, storage, logistics or asset purpose. The actual site, use, design, approvals, services, access, construction controls, commissioning and handover requirements must be assessed.
An industrial new build principally creates a separate new building. Industrial remodelling retains the existing building and alters, upgrades or reconfigures it. Mixed projects should be reviewed against the dominant physical outcome and accepted scope.
Provide the property address and intended use, site photographs, available surveys and site reports, drawings and specifications, design and approval status, services and plant information, access and operational constraints, procurement model, target programme and required handover records.
SCE coordinates engineering, design and construction through its qualified team and appointed specialists. The project scope defines each party’s responsibilities. Regulated work is allocated to appropriately qualified and registered professionals; statutory certification and approval decisions remain with the appointed independent certifier and relevant authority.
Yes. SCE plans work zones, separation, access, heavy-vehicle movements, deliveries, service connections, shutdowns and security around neighbouring operations. The site assessment identifies which activities can continue safely and any temporary arrangements or shutdowns needed.
Relevant evidence may include boundaries, surveys, geotechnical and contamination information, utilities, drainage, access, neighbouring assets, traffic, fire services, power, water, sewer, communications, process-service requirements and authority interfaces.
Yes. SCE reviews industrial new-building projects in selected NSW locations, including Northern NSW. Share the property address, intended use, design status and timing so the team can assess logistics, construction requirements, resources and the delivery programme.
SCE reviews the site, intended use, design and approval status, services, access, staging and procurement requirements before confirming a proposal. The agreed scope records inclusions, exclusions, programme assumptions and commercial terms, with further investigations or design development identified where needed.
Send the property address, intended industrial asset and use, available surveys, drawings and reports, design and approval status, services, access and operational constraints, procurement pathway and proposed timing.