Existing Conditions
Confirm the site, building, structure, floor capacity, services, access, hazardous-material information, known defects and available records relevant to the proposed work.

SCE Corp delivers industrial building construction, remodelling and damage repairs across Sydney and selected NSW locations. Our construction and engineering capability connects the structure, services and site works with the access, staging and operational requirements of the facility.
Explore Industrial New Builds for a separate new building, or Industrial Remodelling for changes to an existing industrial asset. For damage repairs, share the affected building elements and available photographs with our team.
Industrial construction brings structural work, internal building works and services interfaces together for a new facility or an upgrade to an existing industrial asset.
Where a project combines several work types, SCE can help define the construction packages and their delivery sequence.
Use this pathway where the principal outcome is a separate new industrial building and the enquiry includes the available site, design, approval, services, access and programme information.
Change an existing industrial assetUse this pathway where the existing building remains and the principal scope alters, upgrades or reconfigures its internal areas, services, operational interfaces or building fabric.
Industrial work is project-specific. A useful initial review identifies the required outcome, available evidence, operational constraints and responsibility boundaries before a construction method, price or programme is relied upon.
Confirm the site, building, structure, floor capacity, services, access, hazardous-material information, known defects and available records relevant to the proposed work.
Identify operating hours, work zones, deliveries, shutdowns, temporary protection, security, occupant or workforce interfaces and any staged handback requirements.
Define the drawings, specifications, consultant inputs, regulated design, approvals, authority requirements and acceptance information needed for the actual scope.
Record retained and new services, equipment clearances, isolations, capacity, commissioning, maintenance access and responsibility for incomplete or conflicting information.
Plan applicable inspections, hold points, samples, testing, records, defects management and the evidence required before critical work is covered or accepted.
Agree the required commissioning, manuals, warranties, certificates, training, completion records and outstanding-item process before handover milestones are assumed.
Before a shutdown or staged handback, agree the work boundary, service isolations, delivery routes and the people responsible for release. Check what must be inspected, tested, reinstated or recorded before operations resume, including any temporary barriers or restrictions that remain. Completing the building work and authorising a production restart are separate decisions: the construction team supplies the agreed completion evidence, while the client and relevant specialists confirm operational readiness. Set these requirements before fixing the shutdown window.
SCE brings building and civil engineering capability together with scope development, methodology, procurement, construction management and trade coordination. Our team and SCE-appointed specialists can develop the delivery approach around the building, its services, access and operational requirements.
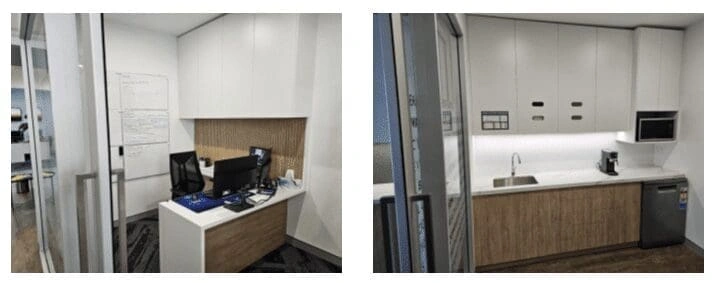
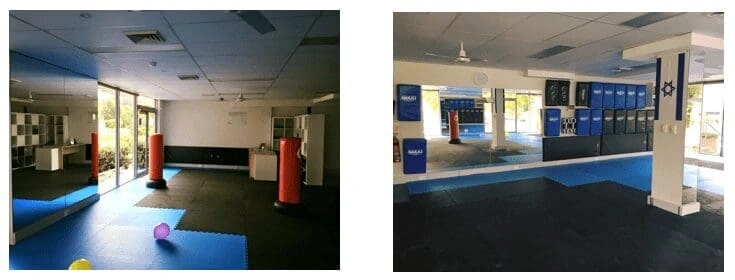
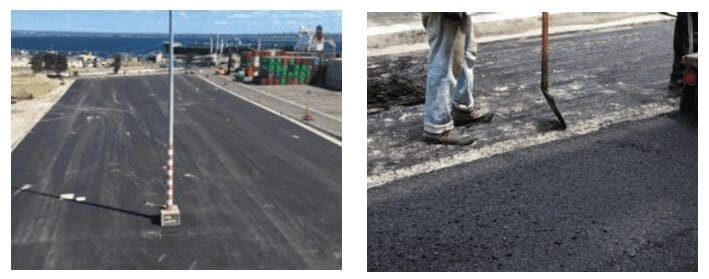
These completed projects demonstrate industrial damage repairs, internal refurbishment and pavement construction. Each case study identifies its location and the work undertaken.
At the Mount Kuring Gai industrial complex, SCE repaired vehicle-impact damage to a balustrade and the concrete wall supporting it. The before-and-after record demonstrates an actual industrial building repair package, alongside the wider civil and commercial examples below.
Operations Director Farshid MANESH brings civil engineering, estimating, procurement and construction-management experience. Managing Director Frank MANESH contributes wider building and civil engineering expertise. SCE applies that experience to the structural, services and access interfaces of the agreed industrial construction scope.
A complete initial brief helps SCE assess service fit, information gaps, delivery constraints and the most useful next step.
SCE can assess industrial new builds, alterations to retained buildings and building repairs. The work may involve structural elements, internal construction, services interfaces, access and staged handover. Our Mount Kuring Gai project is a completed example of vehicle-impact repairs to an industrial complex.
Use Industrial New Builds where the principal outcome is a separate new industrial building. Use Industrial Remodelling where the existing building remains and the principal scope alters, upgrades or reconfigures it. Mixed scopes should be reviewed against the dominant physical outcome.
It may be possible where the site, scope and safety requirements support it. Operating hours, access, deliveries, work zones, separations, shutdowns, services, emergency arrangements and staged handback must be assessed with the client and appointed project team.
Send the site address, industrial use, intended outcome, available drawings and reports, design and approval status, structure and services information, known hazards or defects, operating constraints, access, staging needs and target milestones.
SCE can lead scope development, design coordination, procurement and construction through its qualified team and appointed specialists. Each engineering or regulated design role is allocated to an appropriately qualified and registered practitioner where required. Statutory certification and authority decisions remain with the appointed certifier and relevant authorities.
SCE is a NSW DBP-registered building practitioner. The building class, proposed work, regulated design, declarations and practitioner requirements are reviewed for the actual scope. Applicable responsibilities and documentation are established with the appointed project team.
SCE may review suitable opportunities in selected NSW locations. Acceptance depends on the property, scope, location, available evidence, access, operational constraints, programme, procurement pathway and delivery resources.
No. An enquiry starts a suitability review. Acceptance, programme, price and outcomes depend on the verified scope, site conditions, design and approval status, responsibilities, access, operational constraints, risks and agreed commercial terms.
Send the site address, industrial use, intended outcome, available drawings and reports, design and approval status, operating constraints, access, staging needs and target milestones for an initial suitability review.