Document control
Record the current drawings, specifications, schedules, approved variations and the dates or revisions used for construction.

Informational guide to construction evidence and close-out
Cladding installation records provide traceability for products, substrates, interfaces, inspections, variations and defects. They do not replace design, declarations, certification or statutory decisions, but they help owners, consultants and contractors understand what was delivered within the documented construction scope.
Many façade details become difficult or impossible to inspect after panels are installed. The project should identify the required records before work begins rather than trying to recreate evidence at handover.
Record the current drawings, specifications, schedules, approved variations and the dates or revisions used for construction.
Retain delivery information, product identification, finish, batch or order records and any project-required supporting documents.
Photograph and record visible substrates, supports, tolerances, existing damage and latent conditions before concealment.
Capture the agreed checks for fixings, joints, flashings, membranes, penetrations, cavity details and adjacent construction.
Link site conditions and instructions to the relevant approved change rather than relying on informal or undocumented decisions.
Record identified defects, corrective work, reinspection and acceptance where the contract requires it.

Give every record a location that can be found again: elevation, level and bay or marked-up drawing reference. Link it to the drawing revision, detail or specification being checked, the date, the person inspecting and the inspection result. Photographs should show both enough context to identify the area and the detail being checked before it is covered.
Keep the required hold-point release with that evidence. A dated photograph alone does not show that the nominated person accepted the work. If a check was missed, record the gap and obtain an agreed verification approach; do not retrospectively describe an unseen interface as inspected.
Record product identity, quantity, finish, damage and storage conditions.
Capture supports, dimensions, tolerances and latent conditions before concealment.
Record agreed flashings, membranes, penetrations, joints and cavity details.
Inspect alignment, joints, finish, damage, protection and identified defects.
Compile approved variations, inspection evidence, close-out and maintenance information.
Records can show what was delivered, observed and inspected within the recorded scope. They can support warranty discussions, maintenance planning, future investigations and project close-out.
They do not independently establish that an entire building is safe, certified or fully compliant. Those conclusions depend on the applicable design, approvals, testing, declarations, certification and building-specific circumstances.
For unresolved items, retain the original finding, agreed corrective action, responsible party, reinspection result and close-out status. Hand over a clear list of any remaining items rather than allowing an incomplete record to appear accepted.
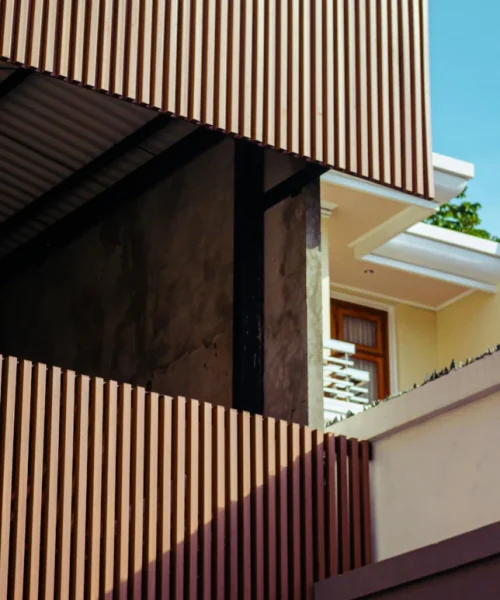
Existing buildings may contain undocumented changes, damaged substrates or dimensions that differ from the available information. The affected condition should be recorded, and the required instruction or revised detail should be obtained from the appropriately appointed party.
SCE is a DBP-registered building practitioner with qualified building, civil and construction engineering capability. We coordinate complex cladding works from engineering and design interfaces through procurement, installation, inspection and handover, with construction records tied to the issued project requirements.
Registered-design, declaration, certification and statutory responsibilities remain with the appropriately appointed practitioners and authorities.
This guide explains installation records and handover evidence. For project-specific delivery or assessment, use the cladding service and non-compliant cladding assessment pathways below.
Related reading: cladding defects and water-ingress warning signs and how cladding installation is planned and checked. Review current service locations.
The required evidence remains project-specific and depends on the contract, building, system and appointed parties.
Cladding work contains interfaces that may become concealed. Records help demonstrate what product was delivered, what conditions were observed, which details were followed, what inspections occurred and how defects or variations were closed out.
Record the current documents, system information, delivery condition, substrates, tolerances, access, samples, existing damage, latent conditions and the agreed inspection or hold points.
Photograph the supports, brackets, membranes, flashings, cavity interfaces and penetrations identified in the inspection plan before they are concealed. Identify the elevation, level, bay, date and current drawing detail. Keep the inspection result and required hold-point release with the photographs; photographs alone do not prove acceptance.
The appropriately appointed designer, registered practitioner, consultant, superintendent, certifier or other authorised party must deal with changes within their responsibility. The contractor should record the issue and wait for the required instruction before proceeding at the affected interface.
Depending on the contract, it may include product records, approved variations, inspection evidence, photographs, test information, defect close-out, warranties provided by the relevant parties, maintenance requirements and as-built or marked-up information.
No. Construction records support traceability for the recorded scope, but whole-building compliance, certification and statutory conclusions depend on the relevant design, approvals, inspections, declarations and appointed parties.
An assessment pathway should be considered where existing materials or approvals are unknown, a notice or report raises concerns, combustible cladding is suspected, or the proposed work depends on confirming the existing wall system before construction planning.
Provide the property address, existing or proposed cladding information, reports, drawings, photographs, notices, access constraints and required outcome. SCE will review the evidence, identify the investigation and construction requirements, and plan the next stage.