
Façade choices for building owners
Timber cladding vs timber-look aluminium: choosing a façade
By Sydney Contracting Engineers (SCE Corp)
Timber cladding and timber-look aluminium can create a warm, detailed façade, but they involve different ownership decisions. Natural timber offers real grain and variation. Timber-look aluminium uses a manufactured finish on metal to achieve a timber-style appearance. For strata committees, property owners and commercial asset managers, the useful comparison is how each option will look, be maintained and be repaired on the actual building.
Start with the building’s design requirements and your maintenance budget. Then compare physical samples, installation details and complete project prices. A finish that looks attractive at ground level may be expensive to maintain several storeys above a narrow boundary.
What is the difference between timber and timber-look aluminium cladding?
Timber cladding uses timber boards or profiles. Timber-look aluminium generally uses aluminium profiles or panels with a decorative woodgrain finish. “Timber-look” describes the appearance; it does not identify the underlying material, coating or complete wall system. Request the exact product name and specification before comparing offers.
Aluminium also comes in different product forms. A woodgrain aluminium extrusion is not the same construction as a composite panel with aluminium skins and a core. Fairview’s aluminium cladding overview distinguishes sheet panels, extruded profiles and engineered panels. Establish which product each tender includes.
| Decision | Natural timber | Timber-look aluminium |
|---|---|---|
| Appearance | Compare species, grain variation, board widths and the intended weathered or coated appearance. | Compare finish samples, pattern repetition, profile shape, gloss and visible joints. |
| Maintenance | Obtain the coating and maintenance plan for the species, finish and exposure. | Obtain the coating supplier’s cleaning, inspection and finish-care requirements. |
| Repairs | Check how a replacement board will match existing timber and its current finish. | Check whether matching profiles and colours can be obtained and individually replaced. |
| Detailing | Review moisture movement, fixing, ventilation, drainage and cut-end details. | Review movement, fixings, support, finish protection, joints and compatible materials. |
| Budget | Include installation, finishing and future access for maintenance. | Include proprietary trims, fabrication, finish selection and future repair access. |
Which appearance will suit the building over time?
For a premium residence or a prominent commercial entrance, the tactile quality and natural variation of timber may be central to the architectural brief. For a larger apartment façade, owners may place greater weight on consistent colour and a repeatable profile across several elevations.
Compare a meaningful sample area, including corners, junctions and end treatments. View it outside in different light. A small brochure swatch cannot show how repeated woodgrain patterns, board spacing or long joints will read across a whole façade.
WoodSolutions explains that external timber changes with exposure, moisture and finishing choices. If the design relies on a weathered appearance, agree what acceptable variation looks like. If it relies on retaining a particular colour, establish the finishing and maintenance commitment. See WoodSolutions’ external timber cladding guidance.
Compare maintenance access before comparing material prices
The practical cost of maintenance includes reaching the façade. Ask how inspections, cleaning, coating work and local repairs would be carried out on each elevation. An accessible courtyard wall and a high wall above a neighbouring roof present very different ownership costs.
For timber, request the proposed finish and written maintenance requirements. WoodSolutions’ external timber finishing guide is a useful starting point for discussing exposure and finish care. Do not assume one recoating interval suits every species, coating or orientation.
For aluminium, ask for the selected coating’s care instructions, warranty conditions and repair procedure. “Low maintenance” should be translated into actual cleaning tasks, access arrangements and exclusions. Ask how scratched finishes or damaged individual lengths can be repaired, and whether spare matching material should be retained.
For an owners corporation, put these tasks into the asset-maintenance plan before approving a finish. Our façade access planning guide explains the delivery constraints to review with the project team.
Fire, weather and building requirements can narrow the choice
Appearance comes after confirming which systems are suitable for the building. The appointed design team should assess the proposed product and complete wall build-up against the project’s fire, structural, weatherproofing and other applicable requirements. A metal face, a timber appearance or a product marketing label does not settle that assessment.
Ask the team to identify the required evidence for the exact system, including its support, insulation, membranes, cavities, fixings and junctions. For the wider evidence checklist, use our cladding material selection guide. SCE can provide construction and buildability input and deliver the agreed installation scope; design, statutory declarations and certification must be allocated to the appropriately appointed parties.
How to compare timber and aluminium cladding quotes fairly
Give tenderers the same drawings, elevations, performance requirements and access assumptions. Ask them to identify the exact species or aluminium profile, coating, finish, trims and fixing system. A comparison based only on the price per square metre can miss substantial differences in scope.
- Define the visible finish. Record approved samples, board or profile dimensions, orientation and junction treatment.
- Define the existing-wall work. Separate removal, substrate repairs, windows, flashings and water-management interfaces from the new facing.
- Define access and staging. Include scaffolding or other access, occupant protection, temporary weather protection and working-hour constraints.
- Compare ownership obligations. Include care instructions, warranties, replacement availability and the future access method.
- Resolve exclusions. Identify investigations or concealed-condition allowances before treating two prices as equivalent.
For early budgeting, our cladding cost guide explains the broader cost drivers. A project quotation still requires a defined scope.
Bring façade construction experience into the decision
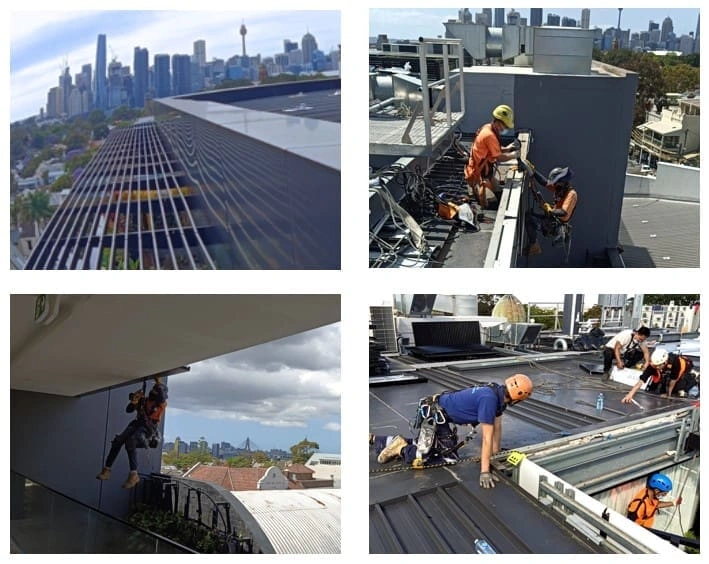
SCE’s Balmain apartment cladding replacement project included rope-access delivery. It demonstrates why access and construction planning belong in a material decision. It is project evidence for cladding delivery, not a claim that either material in this comparison was installed there.
For a timber option, review our timber cladding construction scope. For a broader refurbishment or replacement project, SCE’s cladding installation and replacement services cover construction planning and delivery around the building’s requirements.
The useful next step is a shortlist the project team can price and assess: the intended appearance, exact products, maintenance obligations, access method and required design evidence. That gives owners a clear basis for choosing a façade they can maintain as well as enjoy.
Frequently asked questions
Is timber-look aluminium the same as timber cladding?
No. Natural timber cladding uses timber boards or profiles. Timber-look aluminium uses an aluminium product with a decorative finish. Confirm the exact product, profile, coating and wall system before comparing proposals.
Is timber-look aluminium maintenance free?
No. Ask for the selected product and coating supplier’s cleaning, inspection, warranty and repair requirements. Include safe access to the façade in the maintenance plan.
Is timber or aluminium cladding cheaper?
Compare quotations for the same complete scope. Material, finishing, trims, supports, access, removal, installation and future maintenance can change the result; a panel or board supply price alone is insufficient.
What should a strata committee decide before choosing the finish?
Agree the desired appearance, suitable design options, maintenance budget, future access method and replacement expectations. Compare samples and equivalent scopes before approving a material shortlist.