
Panel selection for strata and commercial façades
Solid aluminium vs ACP cladding: what building owners should compare
By Sydney Contracting Engineers (SCE Corp)
Solid aluminium cladding and aluminium composite panels can look similar on a finished building, but their construction is different. A solid aluminium panel has a solid metal body. An aluminium composite panel, commonly called ACP, has aluminium skins bonded around a core. That distinction matters when strata committees, building owners and asset managers compare replacement façade options.
Start by identifying the exact panel and its proposed use. Then compare the complete wall design, fixing arrangement, finish, maintenance plan and installed scope. Neither the word “solid” nor a composite-panel classification establishes that an entire façade is suitable for a particular building.
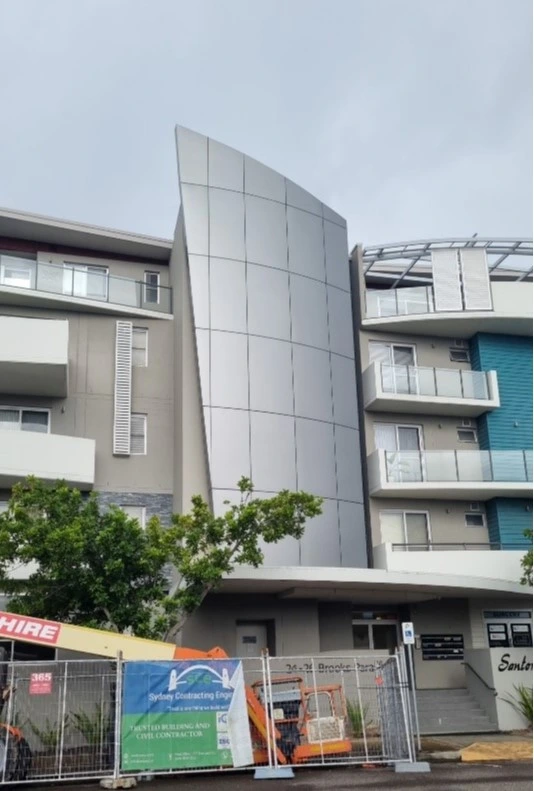
Solid aluminium versus ACP: the practical differences
ACP is a family of products, not a single specification. Core composition differs between products and can materially affect their characteristics. NSW Government describes the construction of composite cladding and the importance of its core. Product records and appropriate investigation are more reliable than identifying a panel from a photograph.
| Decision | Solid aluminium panel | Aluminium composite panel |
|---|---|---|
| Panel construction | A solid aluminium body, with the specified finish and fabricated form. | Aluminium skins around a bonded core; the exact core and product must be identified. |
| Product evidence | Match the panel, thickness, finish and installation arrangement to the design evidence. | Match skins, core, finish and complete product identity to the evidence and intended use. |
| Façade appearance | Review panel size, folds, joints, support and acceptable visual tolerances. | Review panel size, routing or folding method, joints, support and visual tolerances. |
| Existing supports | Confirm the selected system’s loads and fixing requirements before retaining existing framing. | Confirm the selected system’s loads and fixing requirements before retaining existing framing. |
| Commercial comparison | Price the full installed system, interfaces and fabrication requirements. | Price the full installed system, interfaces and product-specific fabrication requirements. |
Are aluminium composite panels banned in NSW?
The NSW ban concerns specified uses of ACP with a core containing more than 30% polyethylene by mass. Its application depends on the building and use, and the published notice includes exceptions. It is not a blanket statement that every composite panel is banned or that every existing installation must be removed.
Use the current NSW aluminium composite panel ban notice with the appointed building professionals. For the broader topic, our cladding types, bans and regulations guide explains the questions to raise. A product described as A2 still requires project-specific assessment; the label alone is not approval for every application.
Why replacing ACP with solid aluminium is a system decision
A replacement panel can change fabrication, joints, supports and installation details. The design team should assess what can be retained and what must change. Existing brackets, rails, membranes or flashings should not be assumed suitable solely because the new façade has a similar appearance.
Ask for coordinated details at windows, doors, parapets, balconies, corners and penetrations. These junctions affect water management and buildability. If water ingress or substrate deterioration is present, define the investigation and repair scope alongside the panel replacement rather than assuming the new facing will solve the underlying defect.
SCE provides construction input and delivery for suitable solid aluminium panel cladding scopes. Our A2 composite cladding pathway sets out the product and project questions for that separate option. The selected solution must follow the project’s approved design and allocated professional responsibilities.
Compare appearance using a sample assembly
Owners often compare a colour sample before the panel layout has been resolved. Ask to review panel dimensions, joint spacing, corner treatment and how the proposed façade aligns with windows and existing architectural features. Consider how the finish appears in direct sunlight and from normal viewing positions.
A sample assembly can make the decision more concrete. Include the proposed panel, visible fixings or concealed-fixing arrangement, trims and one representative junction. Agree the inspection criteria before manufacturing the main order. Fairview’s overview of aluminium product forms is useful background, but manufacturer literature does not replace the project specification.
Which option costs less over the life of the building?
There is no reliable universal price winner. The comparable figure is a quotation for the same elevations, performance requirements and construction scope. Include removal, disposal, investigations, design inputs, support work, fabrication, access, temporary protection, installation, inspection and handover.
For an occupied apartment or commercial building, ask what each option means for programme and disruption. Different panel layouts or fixing methods may change the work sequence. Access mobilisation, balcony restrictions, delivery space and weather protection can be commercially significant even where the panel supply prices are close.
Also compare cleaning requirements, coating care, warranty conditions and how a damaged panel would be replaced. Confirm whether spare material or a retained finish reference would help future repairs. Our façade access planning guide helps owners frame these discussions before tender prices are finalised.
What the Belmont recladding project demonstrates
At SCE’s Belmont recladding project, SCE acted as the construct-only remediation contractor under Project Remediate. The scope included removal of nominated ACP and related combustible materials and delivery of the replacement façade to issued regulated designs. Practical completion was achieved on 9 May 2025.
The project illustrates the construction work behind a panel replacement: access, controlled removal, installation, inspection responses and contractor records. Design and assurance were undertaken through the project’s separately appointed consultants. It is a useful model for defining delivery responsibilities without confusing a contractor’s installation role with independent design or certification.
Six questions to put into a material-options brief
- What exactly is proposed? Record manufacturer, product, panel construction, thickness, finish and supporting documents.
- Why is it suitable here? Ask the appointed design team to identify the project requirements and evidence supporting the chosen system.
- What is being retained? Identify existing supports and interfaces that need inspection or design confirmation.
- What does the price include? Align access, removal, repairs, temporary protection, installation and close-out scope.
- How will appearance be approved? Agree samples, panel layout, junction details and inspection criteria before manufacture.
- What will the owner receive? Specify product records, agreed installation evidence, warranties and maintenance information at handover.
Bring the available drawings, product records and façade reports into the discussion early. SCE’s cladding replacement team can review the construction scope, access and delivery requirements for your building. A clear brief gives the project team a sound basis for comparing suitable systems and obtaining meaningful prices.
Frequently asked questions
What is the main difference between solid aluminium and ACP?
A solid aluminium panel has a solid metal body. An aluminium composite panel has aluminium skins bonded around a core. ACP core composition varies, so the exact product and proposed system must be identified.
Are all aluminium composite panels banned in NSW?
No. The NSW ban applies to specified uses of ACP with more than 30% polyethylene by mass in its core, subject to the published notice and exceptions. The appointed project professionals should assess the exact product, building and proposed use.
Can existing ACP simply be replaced with solid aluminium?
The replacement needs a coordinated design and construction scope. Confirm supports, fixings, movement, joints, flashings, water-management interfaces and other affected components before assuming a direct substitution is suitable.
Does an A2 classification approve a panel for every building?
No. A classification is part of the product evidence. The exact system, intended use, applicable project requirements and required approvals still need assessment.
What information helps SCE review a cladding replacement?
Provide the building address, façade photographs, available drawings and reports, known product records, approximate height and area, access constraints, occupancy requirements and intended programme.