Strata and owners corporations
Replacement and upgrade work can be staged around occupied buildings, resident access and agreed working-hour controls.

A2 composite panel installation and replacement
SCE Corp delivers A2 composite cladding installation, replacement and remedial façade work across Sydney and NSW. Our engineering and construction capability brings together product and system documentation, procurement, façade interfaces and staged installation for complex building projects.
Operations Director Farshid MANESH brings cladding procurement, programming and trade-coordination experience, supported by Managing Director Frank MANESH’s façade and structural-interface experience. SCE connects the nominated panel system with access, substrate preparation, supporting details, installation checks and handover.
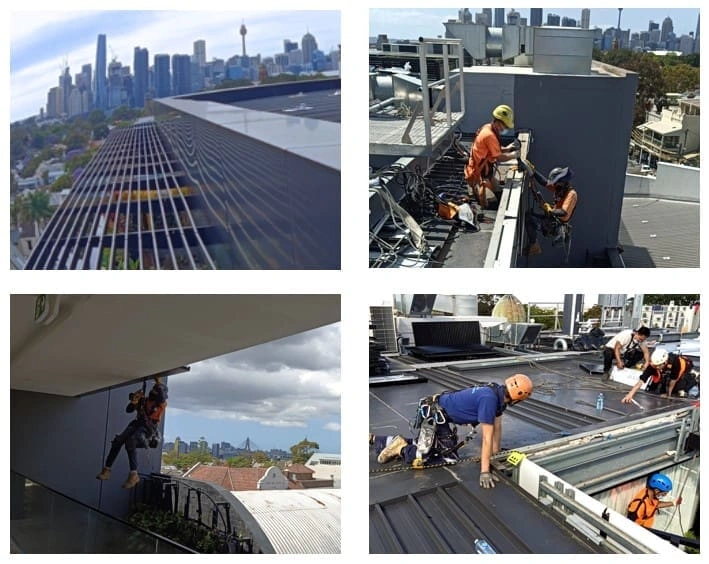
The Balmain project below demonstrates apartment-façade delivery. Its photographs do not establish an A2 classification: the proposed product and complete wall system must be supported by their own project documentation.
A2 composite panels may be considered where a project requires a composite-panel finish supported by suitable fire-performance evidence and an approved external-wall design. The product label is only one part of the assessment. The complete wall build-up, interfaces, fixing method, cavity treatment, weatherproofing and project documentation must also be suitable for the proposed application.
Replacement and upgrade work can be staged around occupied buildings, resident access and agreed working-hour controls.
Delivery can be planned around operations, façade access, stakeholder communication and controlled work zones.
A2 composite panels may form part of an approved rectification strategy where the evidence, design and system interfaces support their use.
A2 composite cladding generally refers to aluminium composite panel products promoted or classified for improved reaction-to-fire performance compared with conventional polyethylene-core composite panels. The exact classification, test method, limitations and permitted application must be verified for the nominated product.
SCE does not treat an “A2” description as automatic approval for a building. Before construction, the project team should confirm the specific product, complete system, supporting evidence, design details and applicable approval pathway.
SCE delivers the following construction activities as part of the defined contract and approved façade design.
Review available drawings, specifications, product information, access requirements, staging constraints and the defined construction scope.
Remove existing panels where included, establish temporary protection and prepare substrates or interfaces in accordance with the agreed scope.
Install the approved panel system, subframing, fixings, trims and related components against the issued construction documentation.
Coordinate façade junctions around windows, doors, penetrations, corners, flashings and adjoining materials within SCE’s contracted role.
Undertake agreed installation checks, photographs, hold points, defect close-out and records appropriate to the approved scope.
Compile agreed construction records and available product information for the project handover file.
A reliable façade outcome depends on more than the visible panel. The project documentation should address the complete external-wall system and its building interfaces.
SCE is a DBP-registered building practitioner with qualified building, civil and construction engineering capability. We deliver the approved façade construction, coordinate interfaces and maintain the required construction records.
Where the project requires regulated design, design declarations, specialist fire engineering, façade engineering, certification or statutory approval, those functions remain with the appropriately appointed and registered practitioners, consultants or certifiers.
The sequence is adapted to the building, approved design, access method and contract.
Confirm the building, façade area, project objectives, records and delivery constraints.
Review the issued product and system documentation before mobilisation. For procurement, confirm the exact panel reference, finish, dimensions and fixing system against the approved design. If an alternative product is proposed, resolve the required design review before ordering; an A2 label alone is not evidence that two products are interchangeable.
Plan work zones, temporary protection, occupancy controls and programme.
Deliver the approved scope with agreed checks and interface coordination.
Rectify defects and compile the agreed handover records.
A2 composite cladding work may involve scaffolding, swing stages, elevated work platforms, exclusion zones, temporary weather protection and staged removal. SCE assesses site access, public and occupant interfaces, emergency routes, material handling, wind conditions, waste controls and work-hour restrictions when planning delivery.
SCE coordinates façade construction around the building’s access, occupation and programme requirements. Review SCE’s service locations for current coverage across Sydney, the Central Coast, Hunter Region and selected NSW locations.
Explore material selection, system compliance, installation and early budgeting information.
These answers are general. Product suitability and project requirements must be confirmed against the specific building and approved documentation.
A2 is a fire-performance classification or descriptor used with certain composite panel products. The exact meaning must be checked against the current evidence for the nominated product, including the test standard, classification details, limitations and intended application.
No. A panel classification alone does not establish compliance of the complete external-wall system. The approved outcome depends on the full wall build-up, substrate, subframing, fixings, cavity barriers, membranes, joints, penetrations, interfaces and the project-specific design and approval pathway.
It may be considered for selected new cladding, replacement or remedial façade scopes where the nominated product and complete system are supported by suitable evidence and approved documentation. Suitability must be confirmed for the particular building, location and application.
Subject to the contract, SCE can review the construction scope and available documentation, plan access and staging, remove existing cladding where included, install the approved system components, coordinate interfaces, complete installation checks and compile agreed handover records.
Potentially. Staging by elevation or work zone can reduce disruption and help maintain safe access and weather protection. The method depends on building use, access, temporary protection, programme, approvals and the agreed construction methodology.
Provide the site address, photographs, approximate façade area and height, known defects, existing drawings or product information, any assessment or compliance documents, access constraints, occupancy requirements and the required programme. SCE will then assess whether the scope is commercially and operationally suitable.
Send the site address, façade photographs, available drawings or reports, approximate height and area, access constraints and required programme. SCE will review the proposed panel system, construction scope, access and delivery programme.