Strata and Owners Corporations
Projects involving occupied buildings, stakeholder approvals, staged access, façade defects, combustible materials or incomplete compliance records.

Sydney Contracting Engineers (SCE Corp) delivers cladding remediation and replacement through its NSW DBP-registered building capability and experienced construction and engineering team. We manage the scope, practitioner interfaces, procurement and construction for strata, commercial and property clients, with controlled access, quality records and practical handover documentation.
The NSW Design and Building Practitioners framework is not simply a label applied to a cladding product. Where the legislation applies, compliance depends on the building, scope, regulated designs, declarations, appointed practitioners, construction work, inspections and supporting records.
SCE’s role is established for each project. It may include site establishment, demolition, substrate preparation, cladding installation, trade coordination, quality controls and closeout documentation. Regulated design, specialist engineering, certification and declarations remain with the appropriately registered or appointed practitioners responsible for those functions.
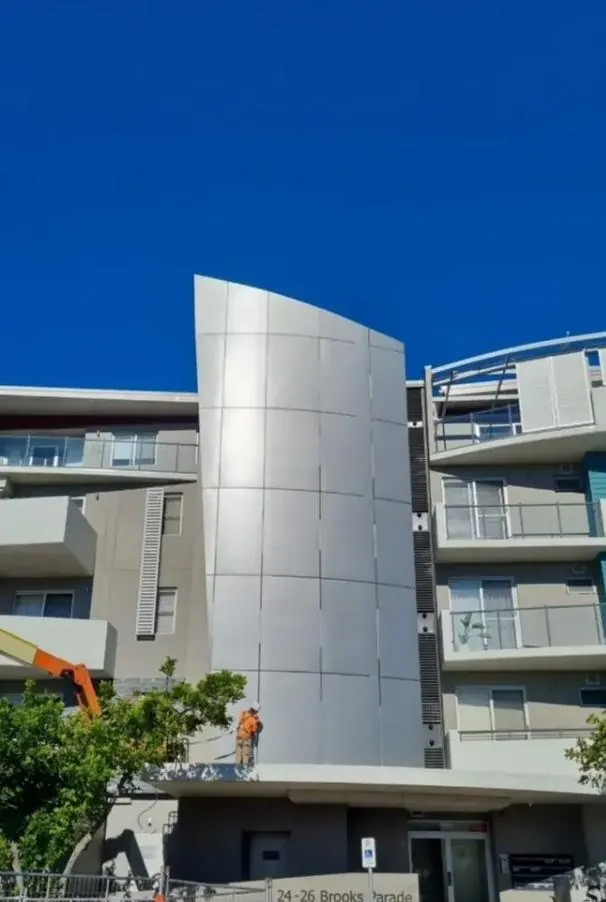
Operations Director Farshid MANESH brings experience in construction programming, procurement and cladding delivery. Accounts and Design Manager Sahar MANESH supports design coordination, drawing registers and technical submittals, helping the project team manage revisions and communicate agreed details to the workface.
Managing Director Frank MANESH brings civil and construction engineering experience in façade replacement and structural interfaces. SCE combines those capabilities with the practitioner appointments and approved documentation required for the particular project.
Projects involving occupied buildings, stakeholder approvals, staged access, façade defects, combustible materials or incomplete compliance records.
Cladding scopes requiring coordinated procurement, programme controls, safe access, documentation and minimal interruption to building operations.
Projects requiring a DBP-registered building contractor to deliver complex façade works within the project’s design, practitioner and certification structure.
The building class, work type, approval pathway and any DBP obligations should be confirmed by the appropriate project advisers and practitioners.
Available drawings, previous reports, product information, fire assessments, intrusive investigation findings and substrate conditions should be reviewed.
The project should identify who is responsible for regulated design, engineering, certification, declarations, product selection, construction and inspections.
The approved design should address panels, subframing, fixings, cavity barriers, membranes, flashings, openings, penetrations and adjoining construction.
Scaffolding, elevated work platforms, exclusion zones, weather protection, emergency access and resident or tenant communication must be planned.
Hold points, photographic records, product traceability, installation checks and required practitioner inspections should be agreed before work starts.
We establish the scope, building condition, access requirements, programme and information needed to plan the work.
The contractual role, approval pathway, design responsibilities, required practitioners and outstanding information are identified.
Subject to the approved design, the work methodology, sequencing, access, logistics, material procurement and quality controls are established.
Existing materials are removed in stages, with weather protection, substrate checks, safety controls and documented treatment of discovered conditions.
The approved system is installed with agreed inspection points, product traceability, photographic evidence and practitioner interfaces.
Available warranties, installation records, inspection evidence and other contractual closeout documents are compiled for the project handover.
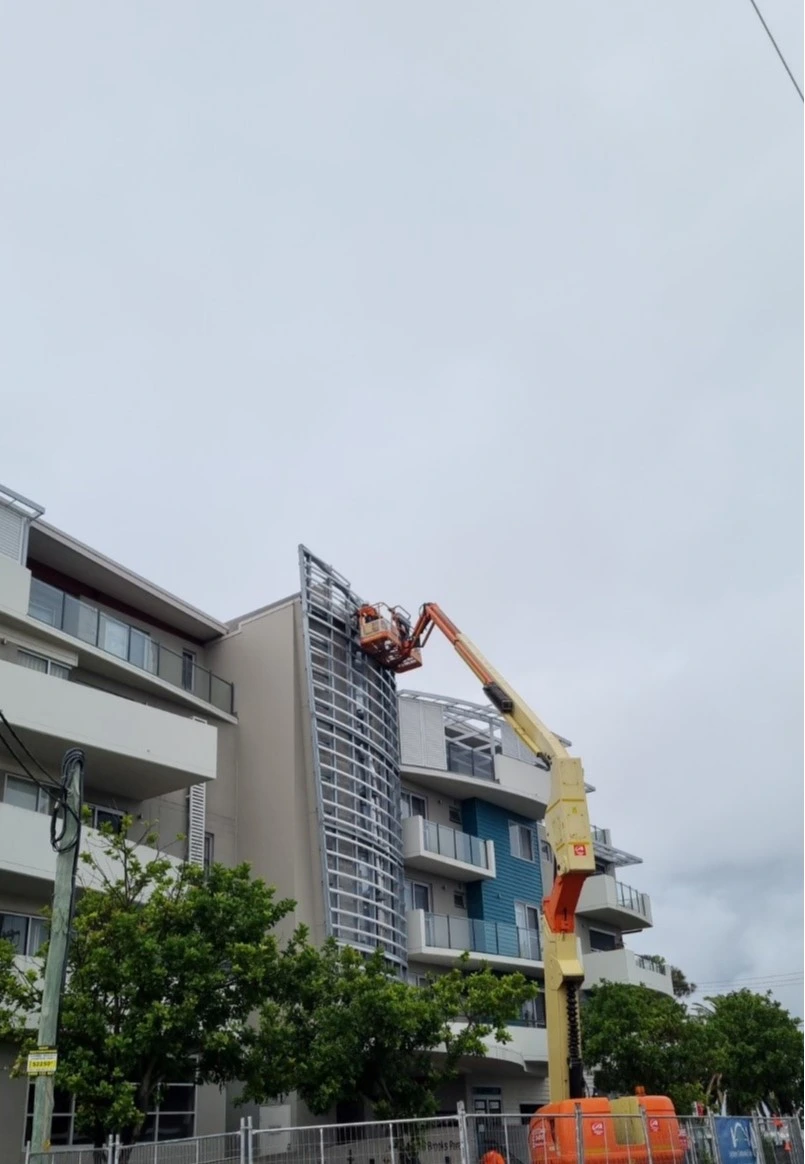
SCE is NSW DBP registered and operates under ISO 9001, ISO 14001 and ISO 45001 certified management systems. These systems support controlled construction delivery, safety, environmental management, quality records and defined responsibility pathways.
The exact statutory, design, declaration and certification requirements depend on the building and approved scope. SCE does not replace the independent responsibilities of registered designers, engineers, certifiers, fire specialists or other appointed practitioners.
SCE coordinates those construction interfaces and delivers the contracted cladding works against the approved project documents. Before procurement, the system information needs to distinguish retained and replacement components, identify the current drawing and product revisions, and show how new work meets existing windows, roofs, balconies and service penetrations. A change to one component must be checked against the connected details before it is ordered or installed.
View the Belmont recladding project or review more cladding project evidence.
SCE delivers cladding projects across Sydney and NSW, planning each programme around access, occupancy, approvals and construction requirements.
Sydney CBD and Inner City Lower North Shore Inner West Eastern Suburbs Northern Beaches Parramatta and Greater WestIt generally refers to a cladding project delivered through the applicable NSW design, practitioner, declaration, construction and documentation requirements. DBP compliance is not established merely by selecting a particular panel or product.
Applicability depends on matters including the building class, work type and regulated design requirements. The project’s legal and approval advisers should confirm the applicable pathway for the specific building and scope.
Yes. Sydney Contracting Engineers is NSW DBP registered. The precise registration and practitioner requirements used on a project must still correspond with the contracted work and applicable regulatory pathway.
Regulated designs and declarations must be prepared or provided by appropriately registered practitioners responsible for those functions. SCE can coordinate with the appointed project team but does not assume another practitioner’s statutory responsibility.
Useful evidence can include existing drawings, product records, fire or façade reports, intrusive investigation findings, substrate information, approval requirements and the proposed design. The required evidence depends on the project.
Often they can, subject to the approved methodology. Staging may require scaffolding or platforms, exclusion zones, weather protection, maintained access, noise controls and regular communication with occupants and building management.
Depending on the contract and project pathway, handover material may include product records, installation evidence, inspection records, photographs, warranties and documents provided by the appointed practitioners and certifying parties.
No. Fire performance is an important consideration, but the DBP framework also addresses regulated design, practitioner responsibilities, declarations and records. Fire-compliance requirements must be determined for the particular façade and building.
Major factors include façade area, building height, access, removal requirements, substrate condition, approved system, engineering, testing, weather protection, staging, practitioner inputs and documentation requirements.
Provide the site address, building type, available reports and drawings, photographs, known cladding concerns, proposed programme, access constraints and the decision or outcome the project team needs.
Submit the available scope, reports, photographs, access information and programme. Our team will identify the design information, investigation, access and construction steps required to progress your cladding project.