Investigation and scope definition
Drawings, reports, inspections, opening-up, sampling and measurements may be needed to confirm the existing construction and required work.

Scope, assumptions and whole-of-life cost planning
Cladding cost is not simply the price of panels, boards or sheets. A reliable budget considers the complete project: investigation, access, protection, removal, substrates, wall-system components, interfaces, design, approvals, installation, inspections and handover.
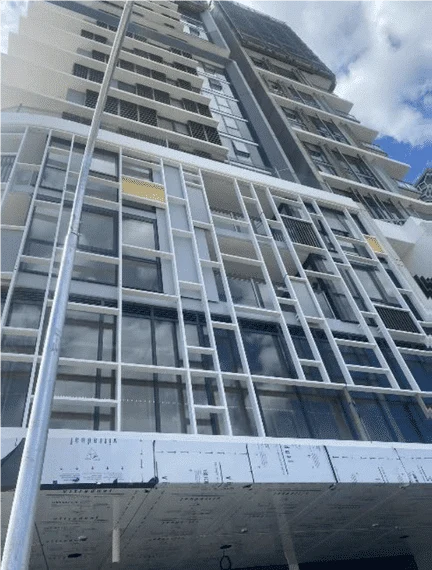
Two cladding prices are not comparable unless they are based on the same building information, measurement basis, responsibilities, material or system, access method, exclusions and quality requirements.
A material-only rate may exclude most of the project. A construction quotation may still exclude design, certification, latent conditions, temporary weatherproofing, hazardous-material management or specialist testing. The price should therefore be read together with its scope and assumptions.
Drawings, reports, inspections, opening-up, sampling and measurements may be needed to confirm the existing construction and required work.
Project-specific drawings, specifications, regulated information, consultant input, approvals and certification pathways may form separate cost items.
Scaffold, elevated access, lifting, edge protection, public controls, neighbour interfaces and protection of roofs, windows, landscaping or occupied areas can materially affect cost.
Existing cladding, flashings, membranes, insulation, fixings and affected materials may require controlled removal, separation, transport and disposal.
Framing, sheathing, membranes, corrosion, moisture damage, decay and undocumented construction may only become clear after opening-up or removal.
The scope may include framing, insulation, membranes, cavity barriers, battens, fixings, flashings, trims, sealants and interfaces as well as the face material.
Labour depends on material format, fixing method, tolerances, geometry, interfaces, workface restrictions, inspection points and required records.
Delivery records, photographs, hold points, inspections, testing, variations, defect close-out and handover requirements should be allowed where applicable.
Site establishment, supervision, amenities, security, communications, weather delays, sequencing and stakeholder management can affect the overall project price.
A rate is only meaningful when its measurement method and inclusions are stated. The same façade area can produce very different project costs.
| Cost variable | Questions to confirm | Potential pricing effect |
|---|---|---|
| Measurement basis | Gross wall area, net clad area, linear metres, panels, elevations or provisional quantity? | Different measurement methods can make rates appear comparable when they are not. |
| Building height and access | Ground access, scaffold, platforms, lifting, rope access or constrained workfaces? | Access affects preliminaries, labour productivity, protection and programme. |
| Existing cladding | Retained, removed, disposed of, tested or treated as hazardous? | Removal may expose additional work and disposal obligations. |
| Substrate condition | Assumed sound, inspected, repaired or included as a provisional allowance? | Concealed deterioration can materially alter scope. |
| Wall-system components | Are membranes, insulation, battens, flashings, cavity barriers and fixings included? | A face-material rate may omit critical components. |
| Interfaces | Windows, doors, balconies, roofs, parapets, services, joints and ground clearances? | Complex interfaces increase detailing, labour and inspection requirements. |
| Design and approvals | Who supplies drawings, specifications, regulated information, approvals and certifications? | Professional and statutory responsibilities may be separate from construction. |
| Occupied-building controls | Residents, tenants, work hours, emergency paths, daily weatherproofing and communications? | Staging and stakeholder controls can extend programme and preliminaries. |
Material selection affects price, but the cheapest face material may not produce the cheapest installed system. Product dimensions, framing, fixings, coatings, joint layout, waste, lifting, labour, maintenance and repairability all influence value.
Fibre cement, timber, metal, masonry and composite products have different detailing and maintenance requirements. Product evidence and manufacturer requirements must be checked for the actual building and exposure.
The Australian Government’s YourHome cladding systems guidance explains that durability, moisture resistance, fixing and maintenance depend on the selected system and conditions.

Existing façades can conceal conditions that are not visible during a desktop review or surface inspection. A quotation should state how those risks will be investigated and valued.
Leaks, failed membranes, poor drainage or condensation may affect framing, sheathing, insulation and internal finishes.
Fixings, framing, flashings and dissimilar metals may require treatment or replacement once exposed.
Actual framing, cavities, membranes, fixings and interfaces may differ from available drawings or assumptions.
Testing, controls, removal and disposal may be required where asbestos, lead or another hazardous material is suspected.
Opening-up may require revised details, additional engineering, changed materials or further approvals before work continues.
Incomplete façades may require staged weatherproofing, security or protection while concealed issues are resolved.
Compare the same defined base scope before comparing optional finishes or upgrades. Then list each allowance with its quantity, rate or valuation basis, and identify what evidence will replace that assumption. A budget allowance for concealed framing repairs is different from a confirmed price for inspected repairs; an exclusion means the work is outside the quoted scope.
Keep the owner’s contingency distinguishable from amounts already included in the contractor’s price. This helps avoid counting the same risk twice or treating a contingency as an agreed repair scope. Before work starts, establish who assesses newly exposed conditions, who authorises any scope change and how its price and programme effect are agreed under the contract. Include potential access-hire and temporary-protection extensions while a design decision is pending.
Identify the elevations, areas, components, removal, repairs and completed outcome included in the price.
State the proposed product or system, finish, supporting components and any unresolved selection or approval.
Explain the allowed access method, lifting, exclusion zones, property protection and occupied-building controls.
Separate contractor, client, designer, consultant, registered-practitioner, certifier and authority responsibilities.
Identify substrate condition, latent defects, hazardous materials, service relocations, approvals, testing and other exclusions.
State key dependencies, anticipated sequencing, inspection points and the records or warranties to be supplied.
Material price should not be separated from suitability and the applicable approval pathway. A product name or statement that a material is non-combustible does not establish compliance for the complete external wall.
Where existing combustible cladding may be present, NSW guidance recommends review of design and construction records and assessment by an appropriately qualified fire-safety professional. Review the NSW external wall cladding guidance.
SCE is a DBP-registered building practitioner with qualified building, civil and construction engineering capability. SCE delivers cladding replacement with coordinated engineering, procurement, access and site management. Where the framework applies, construction follows the approved designs and project requirements, with regulated designs, declarations and certification completed by the appropriately appointed practitioners.
This article explains cost components and quotation assumptions. It does not replace a building-specific assessment, estimator output or formal construction quotation.
SCE’s Belmont recladding project demonstrates why responsibilities matter to price: SCE delivered the construction package to the issued design, with independent consultant assurance. When comparing a quotation for another building, confirm whether design development and independent inspections are separately appointed or included in the proposed package.
Cladding cost can include investigation, design, approvals, access, protection, removal, disposal, substrate repairs, framing, insulation, membranes, flashings, fixings, the selected cladding, labour, inspections, quality records, defect close-out and handover. The applicable items depend on the building and agreed scope.
A square-metre rate may describe only one material or installation component. It may exclude access, existing-cladding removal, substrates, interfaces, design, approvals, temporary weatherproofing, occupied-building controls, testing and latent conditions. Rates are only useful when their inclusions and assumptions are clearly stated.
Access can involve scaffold, elevated work platforms, mast climbers, rope access, lifting, edge protection, public exclusion zones or neighbouring-property controls. Height, site congestion, workface sequencing, storage and occupied-building requirements can materially affect labour, programme and preliminaries.
Removal may expose damaged framing, corrosion, moisture, decayed materials, missing or failed membranes, unsuitable fixings, incomplete flashings, undocumented interfaces or hazardous materials. These conditions should be recorded and assessed before concealed work continues.
Not necessarily. The lowest material price may require more framing, labour, coatings, specialist fixings, maintenance or difficult future repair. Compare the complete installed system, expected maintenance, access needs, repairability, evidence and service-life assumptions.
A useful quotation should identify the contracting entity, scope, quantities or measurement basis, material or system, access, protection, removal, substrate assumptions, interfaces, design and approval responsibilities, inspections, exclusions, provisional items, programme, variations and handover documents.
Consider cleaning, inspection, repainting, sealing, corrosion treatment, replacement components, access and the availability of matching products. Maintenance intervals should follow the selected product, exposure, installation, condition and manufacturer or professional guidance rather than a universal timetable.
Provide the property address, building type, drawings, photographs, façade area where known, existing material, available reports, known defects, access constraints, occupancy requirements, preferred finish, approvals, programme and required outcome. The cladding estimator may assist with early planning, but a formal price requires a defined scope.
Send the property address, building type, drawings, photographs, façade area where known, existing cladding information, reports, defects, access constraints, occupancy requirements, preferred finish, approvals, programme and required outcome.