
By Sydney Contracting Engineers (SCE Corp) · Information checked 6 October 2026
Cladding vs render is often presented as a choice between two appearances. On an existing building, the more useful comparison is between two complete scopes: what happens to the existing wall, how the replacement interfaces are detailed, and how the finished surface will be maintained.
Render is generally applied as part of a specified coating or rendered-wall system. Sheet, board or panel cladding may use a different support and weather-management arrangement. Neither label identifies a single product or proves suitability for a particular building. Confirm the actual system before comparing quotations.
Begin with the wall that will remain
Record the existing construction, visible deterioration, movement, moisture history and previous repairs. Establish which parts can be retained and what needs further investigation. A new surface should not conceal unresolved defects or rely on an unsuitable substrate.
Ask the designer or engineer whether the proposed change affects wall loading, supports, fixings or movement accommodation. The review should also consider the building’s use, exposure and applicable approval and fire-performance requirements. SCE’s safe-cladding material guide covers the broader selection and evidence questions.
Compare equivalent retrofit scopes
Ask both proposals to answer the same six questions. This prevents a supply-only cladding figure being compared with a render price that includes removal, preparation and access, or the reverse.
- Removal: what is stripped, retained, disposed of and temporarily protected?
- Substrate: what repair, preparation, levelling or new support is included?
- Complete system: which products, layers, fixings and finishes are specified together?
- Interfaces: how are windows, doors, roof edges, balconies and penetrations resolved?
- Access: what scaffold, lifting, protection and occupied-building controls are included?
- Completion: what inspection, testing, maintenance information and warranty records are delivered?
Keep optional upgrades separate from the base scope. If one option includes insulation, new windows or additional wall repairs, identify that difference before drawing a price conclusion.
Examine openings and changes of material
The visual finish does not resolve how water is managed at a window head, how an edge terminates or how adjoining materials move. Ask for details at representative openings and junctions before accepting a complete price. Identify who designs each interface and who supplies and installs its components.
A system change may alter finished wall thickness and the relationship to window reveals, sills, downpipes or boundary clearances. Record these consequences early. A neat elevation drawing can conceal several practical junction questions that become expensive after procurement.
Make maintenance part of the comparison
Compare the manufacturer’s instructions for the nominated products and exposure, rather than generic promises that one category is maintenance free. Consider cleaning, coating renewal where applicable, sealant and joint inspections, local repair methods and access to upper levels.
Ask how a damaged area would be repaired and whether the finish can be matched later. For a strata building, identify how inspections and repair access will be funded and arranged. A surface that is straightforward to maintain at ground level can have a different whole-of-life burden several storeys above a public footpath.
Keep building-specific compliance visible
A product name alone is not a whole-wall compliance assessment. The required evidence depends on the actual building, proposed assembly and approval pathway. NSW Government’s Project Remediate information illustrates why replacement work can include supports, membranes and connected façade elements, beyond the visible outer skin. Its programme requirements should not be assumed to apply identically to every private project.
SCE delivers cladding and façade projects through engineering, design, procurement and construction within the agreed appointment. Project-specific design, declarations, inspections and independent certification must be assigned to the appropriately appointed practitioners.
Review actual construction evidence
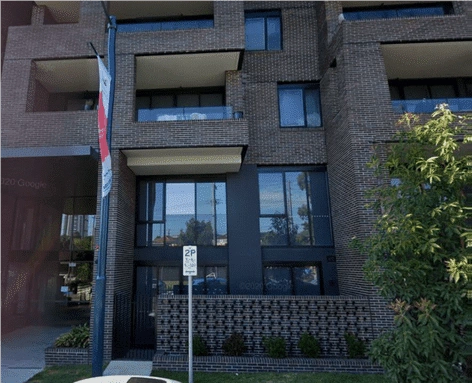
SCE’s cladding and recladding portfolio includes occupied apartment, education and other building settings. The Liverpool project records staged access, resident communication, material handling, inspections and handover records. Those delivery requirements are useful discussion points when assessing a retrofit; they do not determine the system appropriate for your property.
Prepare a decision that can be reviewed
Put the two options beside the same survey, condition evidence and performance brief. Record included repairs, open design questions, access assumptions, maintenance obligations and total scope. A defensible selection explains why the chosen system fits the building and owner’s requirements, rather than relying on an unsupported price-per-square-metre comparison.
Request a Project Suitability Review with the address, photographs, available reports, intended appearance and programme.
Frequently asked questions
Is cladding cheaper than render?
There is no reliable universal comparison for an existing building. Compare equivalent removal, preparation, support, interfaces, access and completion scopes using the same site evidence.
Can render or cladding cover existing wall defects?
A new surface should not be used to conceal unresolved movement, moisture or substrate problems. Establish the condition and required repairs before selecting the replacement system.
Which option needs less maintenance?
That depends on the specified products, finish, exposure and access. Compare the manufacturers’ maintenance instructions and the practical method of inspecting and repairing the completed wall.
Does a compliant cladding product make the whole wall compliant?
Product evidence is one input. The wall assembly, fixings, interfaces, building requirements and applicable approval pathway also need project-specific review by the appointed team.