
By Sydney Contracting Engineers (SCE Corp) · Information checked 6 October 2026
Buying a townhouse off the plan means making a decision before the completed building can be inspected. A useful construction review compares the same dwelling across its drawings, written inclusions, approvals and contract documents. Attractive concept images help explain the intended design, but they do not resolve every construction or contractual detail.
Start by separating legal review from technical questions. Your solicitor or conveyancer should advise on the contract, disclosure, title and purchaser rights. A construction review can identify inconsistent dimensions, unclear scope and unresolved interfaces for the developer or design team to answer.
Collect one dated set of documents
Ask which drawings and schedules describe the townhouse being offered, and record their revision dates. Keep the lot or dwelling identifier consistent across floor plans, elevations, the finish schedule and any variation correspondence. A revised drawing in a sales email may not have the same status as a drawing attached to the contract.
NSW Government’s off-the-plan guidance explains the disclosure statement and supporting material buyers should review, including draft plans and proposed finishes. Ask your legal adviser how that material applies to the particular contract.
Compare the drawings with the written inclusions
Work through the townhouse room by room. Note what is expressly specified, what is shown only in an image and what is excluded. Record unanswered questions in one list so the developer can respond against identifiable documents.
- Layout: room dimensions, stair arrangement, circulation, storage and door openings.
- Kitchen and bathrooms: fixtures, appliances, joinery, finishes and any selection allowances.
- Services: the stated heating, cooling, hot-water and electrical provisions.
- Openings: window and door types, screens, shading and privacy treatment where included.
- External areas: fencing, gates, paths, landscaping, drainage and the extent of private outdoor works.
For each discrepancy, ask which document governs and request a written clarification through the appropriate contractual process. Avoid relying on an assumed product upgrade or a verbal assurance that cannot later be traced.
Look beyond the townhouse interior
Shared driveways, retaining structures, utility connections and stormwater systems can be essential to how the development functions. Check where the vehicle and pedestrian routes are shown, how garages relate to the driveway, and whether any external items remain provisional.
Ask your solicitor about the proposed ownership and maintenance arrangements. Ask the technical team about the design and construction scope. A drawing that depicts a landscaped strip does not itself explain who owns it, which services run below it or who maintains a drainage asset.
Understand the current project stage
A development approval, a completed construction-document set and a finished dwelling are different milestones. Ask what stage the project has reached and which approvals, design coordination or procurement decisions remain. Our guide to DA-approved land before construction explains the delivery decisions between planning approval and starting work.
Discuss completion timing as a programme with dependencies. Product lead times, authority interfaces and unresolved design details should be visible to the delivery team. The contract’s dates and remedies require legal advice; a general construction estimate cannot replace them.
Use Cessnock as a transparent project example
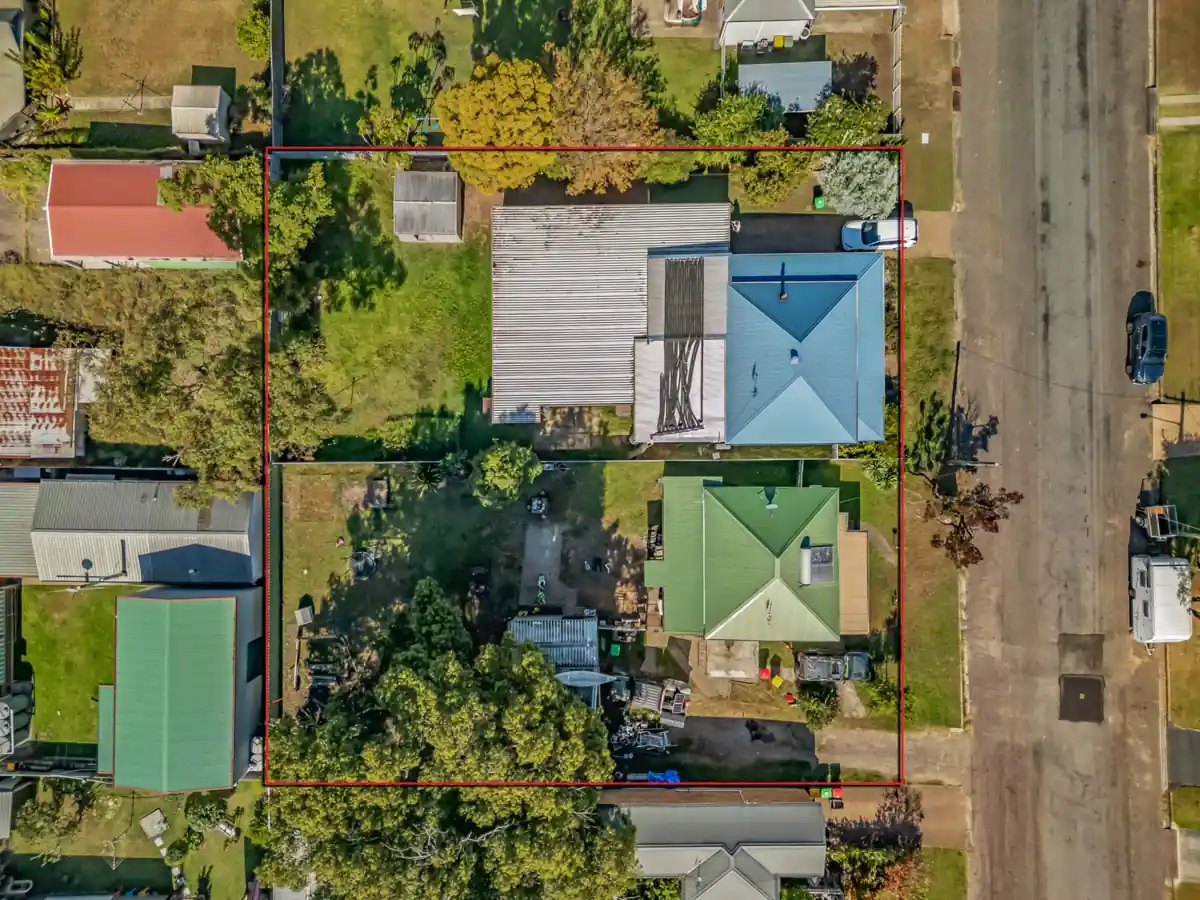
The published Harris Street Cessnock project records approval for eight two-storey townhouses: six with two bedrooms and two with three bedrooms. The page distinguishes existing-site photographs from concept imagery and states that the project is in pre-construction and consultant coordination.
Sydney Contracting Engineers Pty Ltd is the developer and client, and intends to deliver construction as builder and head contractor, subject to the required pre-construction, certification and statutory processes. That stated stage is the appropriate context for the images; they must not be described as completed townhouses.
Define the information you expect at completion
Ask what opportunity the contract provides to inspect the dwelling and record defects. Identify who receives that list and how outstanding items are addressed. Clarify which manuals, warranties, maintenance instructions and relevant completion records will be provided. Legal acceptance of completion and technical inspection findings need to be considered through the appropriate advisers.
For the broader property-choice question, see new-build versus established investment property. This document checklist does not establish value, tax treatment or investment returns.
Turn questions into a construction brief
SCE’s engineering, design, procurement and construction capability can support a defined development or building scope. Provide the site, current drawings, schedules, approval information and unresolved construction questions. The appointment should identify technical deliverables and the independent legal, certification and statutory roles.
Request a Project Suitability Review to discuss the development scope and information needed for the next stage.
Frequently asked questions
Are concept images the same as construction drawings?
No. Concept images communicate an intended appearance. Confirm the status of the drawings, specifications and contractual inclusions that define the proposed work.
What should I do if a floor plan and finish schedule disagree?
Record the exact drawing and schedule revisions, identify the discrepancy and seek written clarification. Your solicitor or conveyancer should advise on the contractual effect of the response.
Does a development approval mean construction has started?
No. Further documentation, coordination, approvals and pre-start requirements may remain. Ask for the actual project stage and the outstanding dependencies.
Is SCE’s Cessnock townhouse development completed?
The published project information checked on 6 October 2026 describes a DA-approved development in pre-construction and consultant coordination. Construction had not commenced at that review.