
Unconditional DA approval received
DA-Approved Townhouse Development – Cessnock NSW
Eight two-storey townhouses approved across the adjoining properties at 18 and 20 Harris Street, Cessnock, comprising six two-bedroom and two three-bedroom dwellings.
- 8 townhouses
- DA approved
- Pre-construction
- Developer-led coordination
Project overview
Approved residential development in Cessnock
The development approval covers demolition of the existing improvements and construction of eight two-storey townhouses with associated access, parking, landscaping, services and civil works. The project is currently in pre-construction and consultant coordination; construction has not commenced.
Approved development
Coordinated planning, design and site preparation
Sydney Contracting Engineers Pty Ltd, trading as SCE Corp, is the developer and client for the project and intends to deliver the construction as builder and head contractor, subject to completion of the required pre-construction, certification and statutory processes.
- Demolition of existing site improvements
- Eight two-storey residential townhouses
- Shared internal vehicle access
- Garages and associated parking
- Stormwater and civil infrastructure
- Landscaping and external works
- Utility and electrical coordination
- Surveying, easement and property documentation
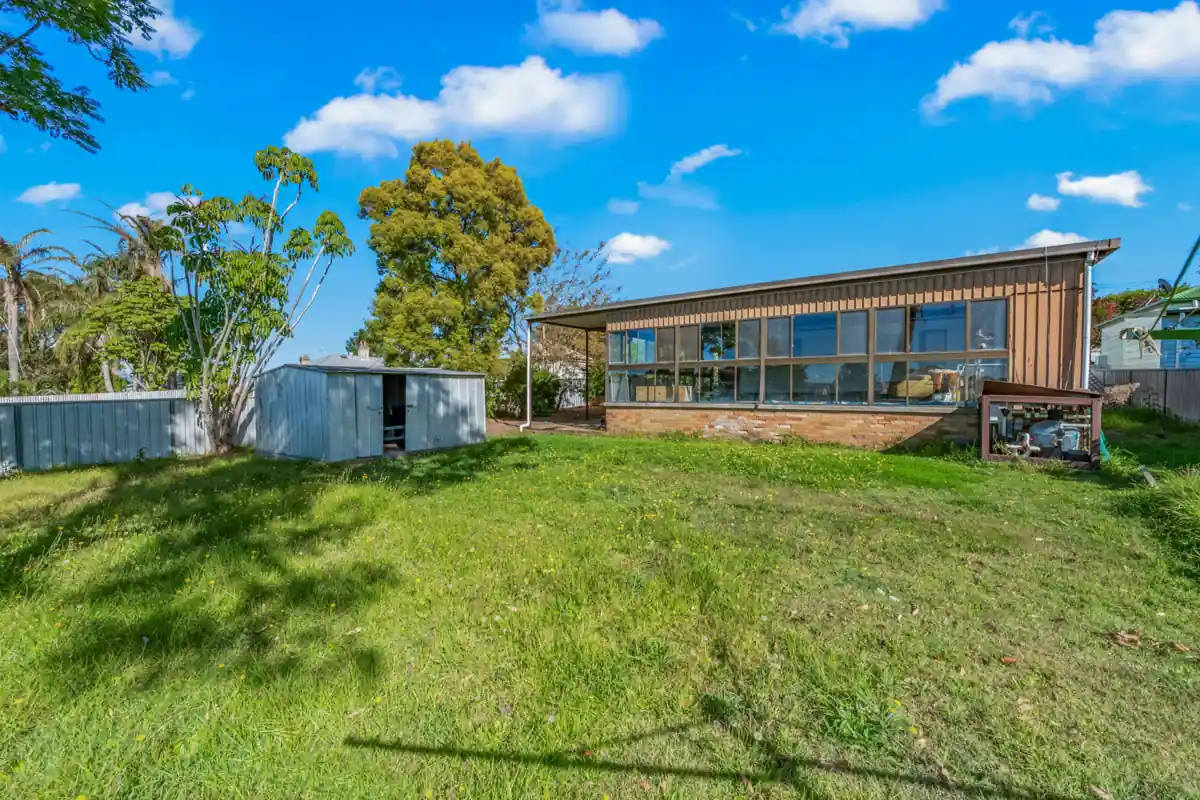
Existing site
Site condition before construction
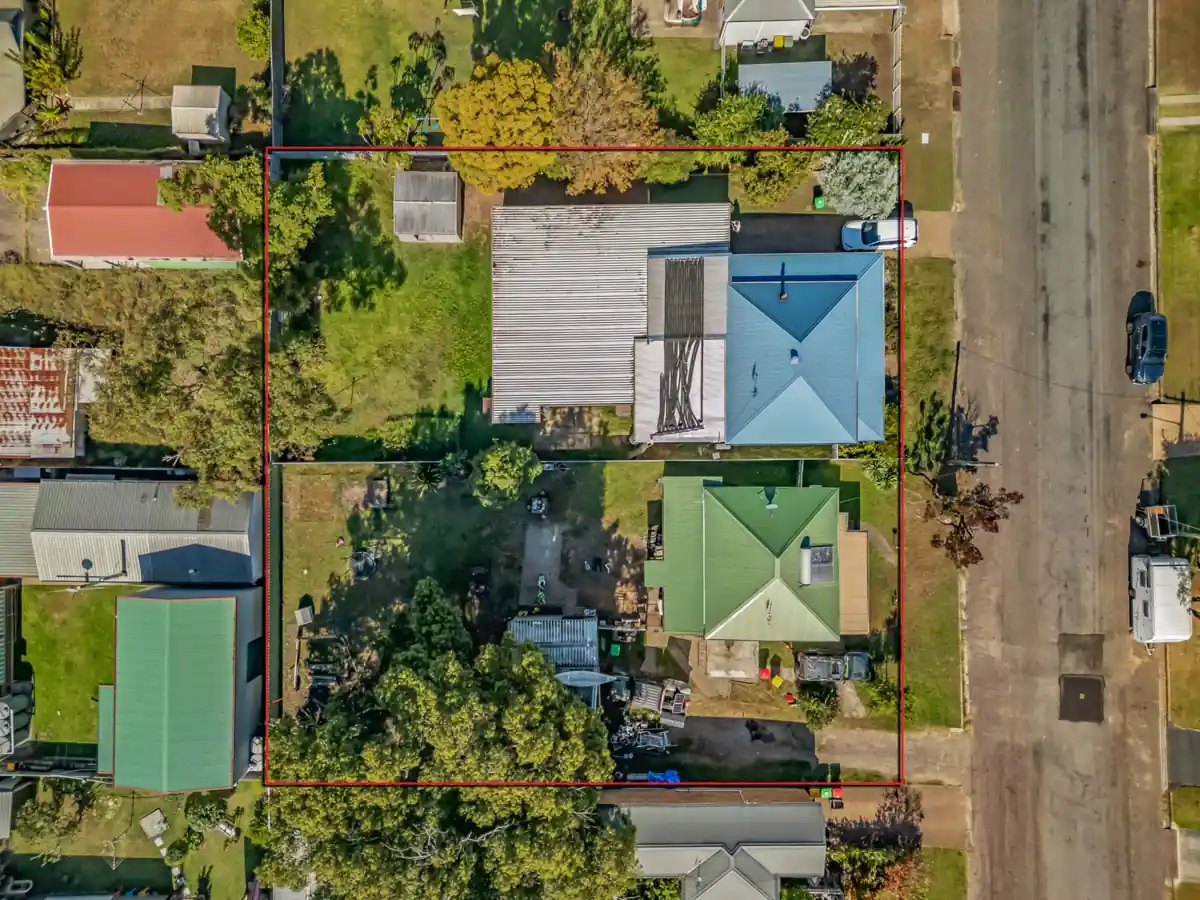
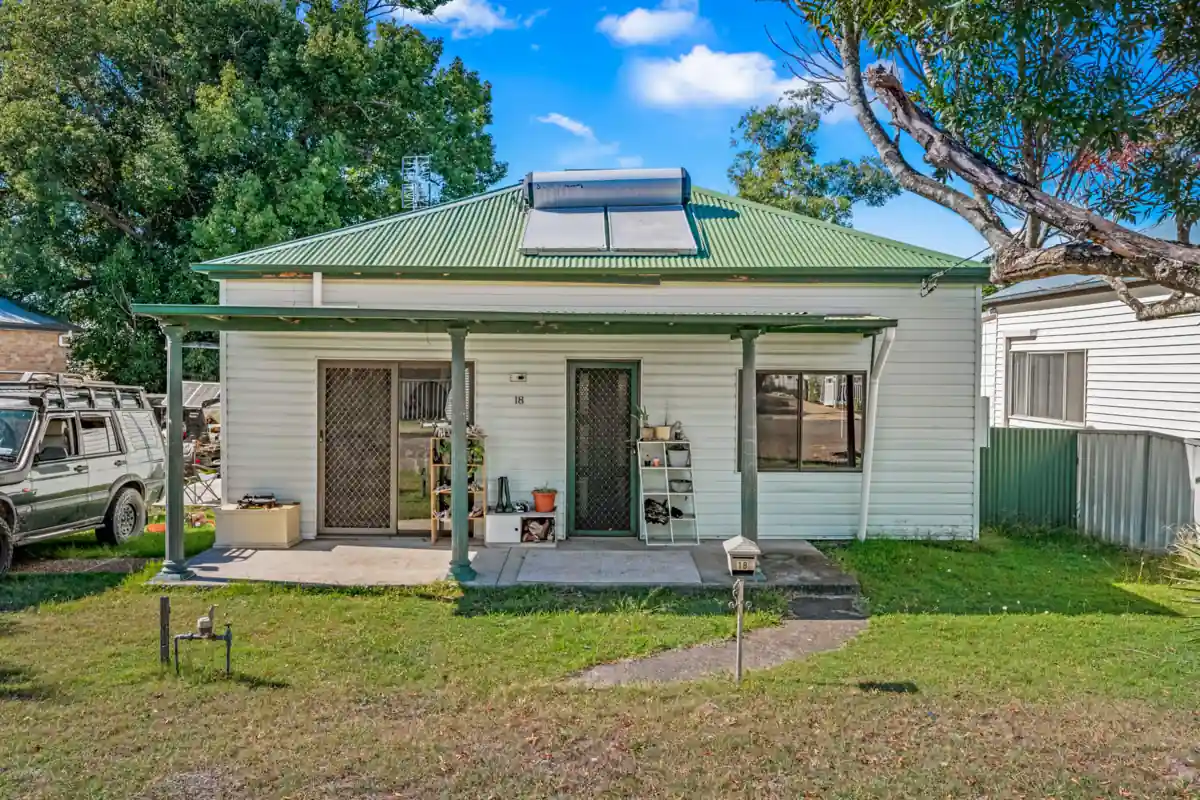
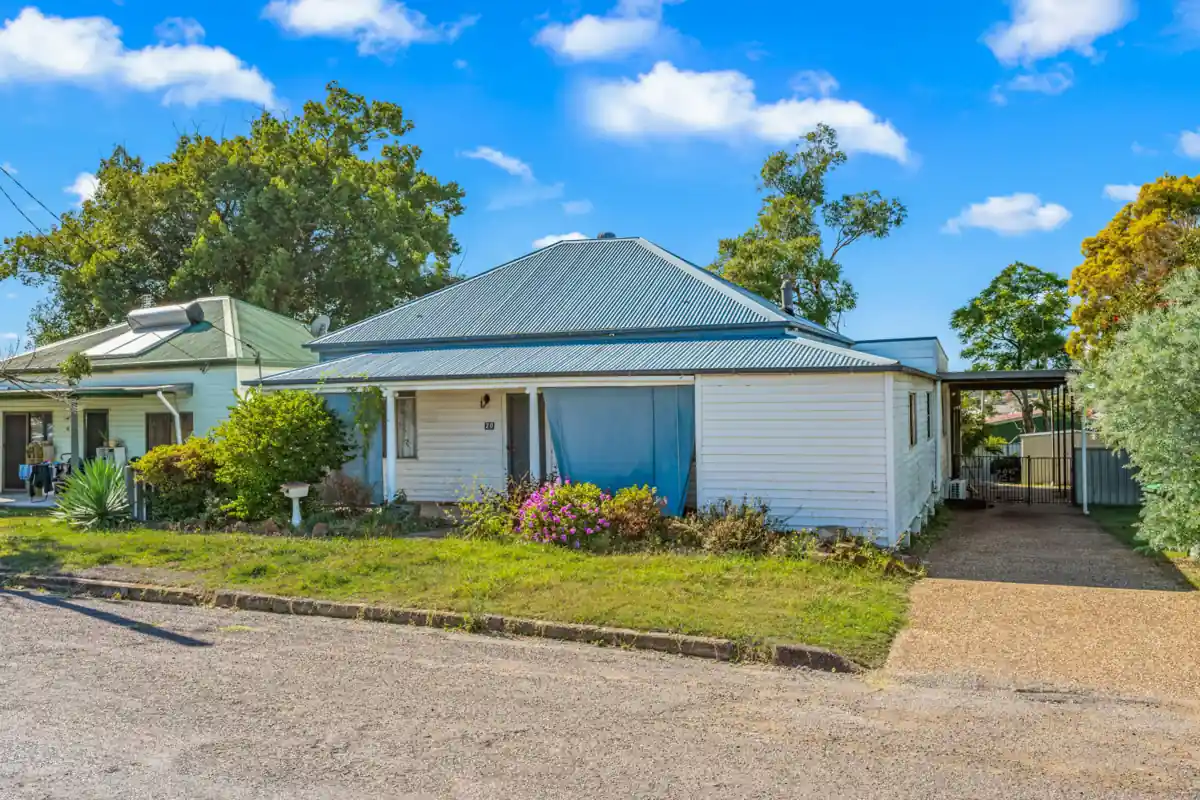
These photographs document the adjoining Harris Street properties during the pre-construction stage. Select an image to open the uncropped version.
Concept design imagery
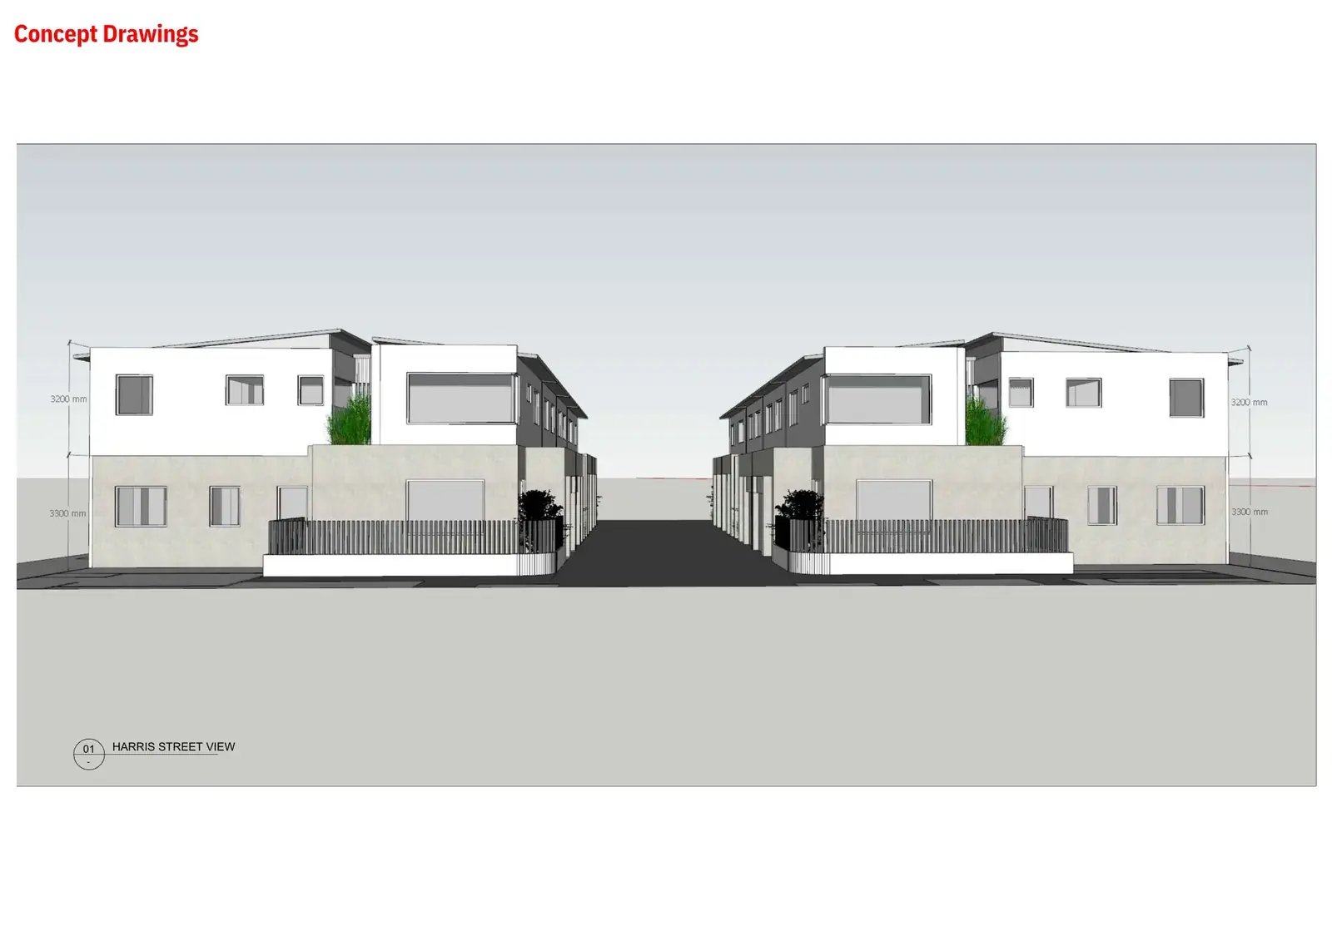
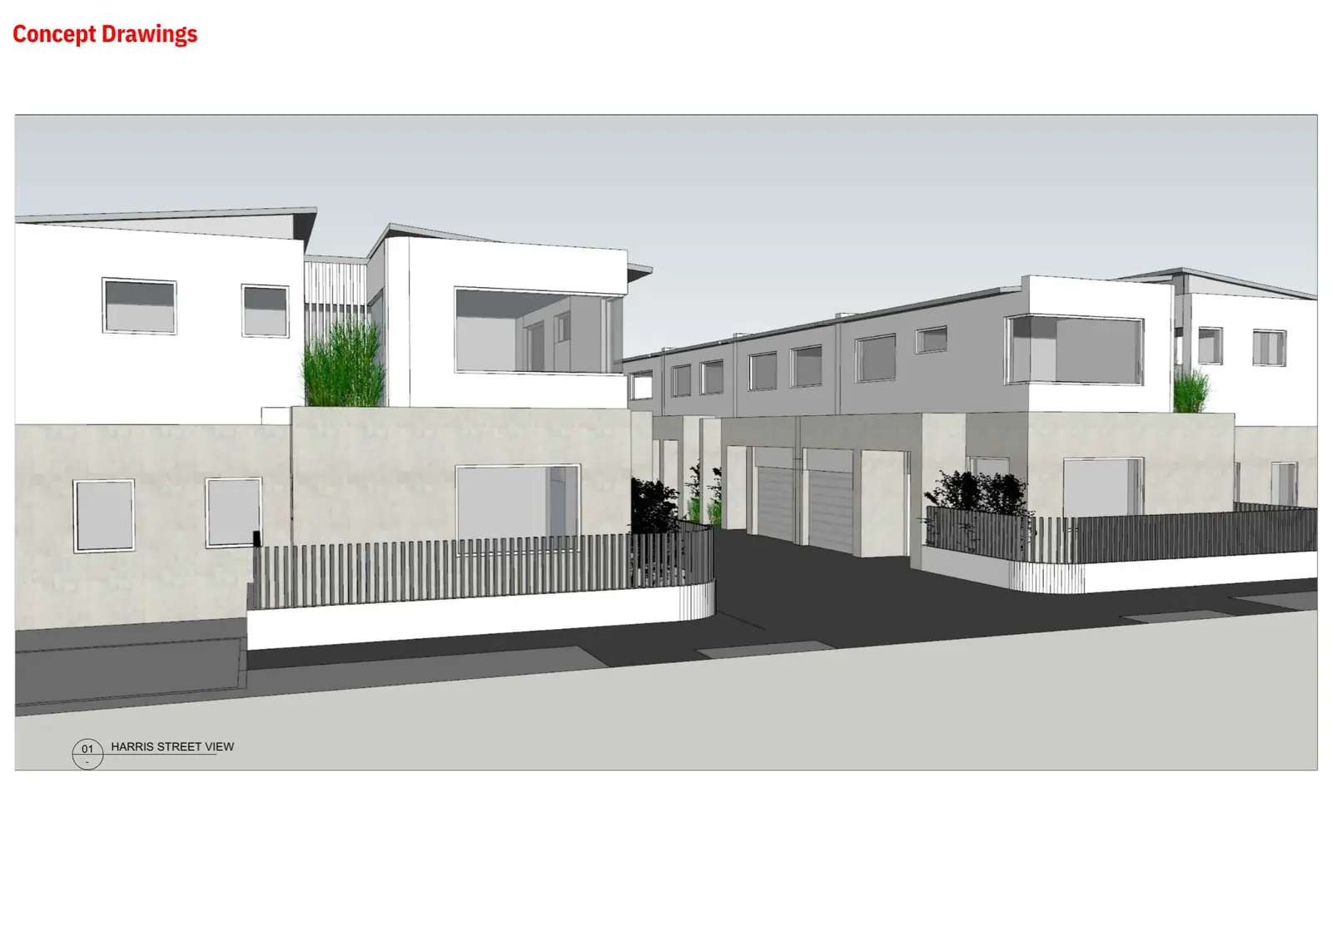
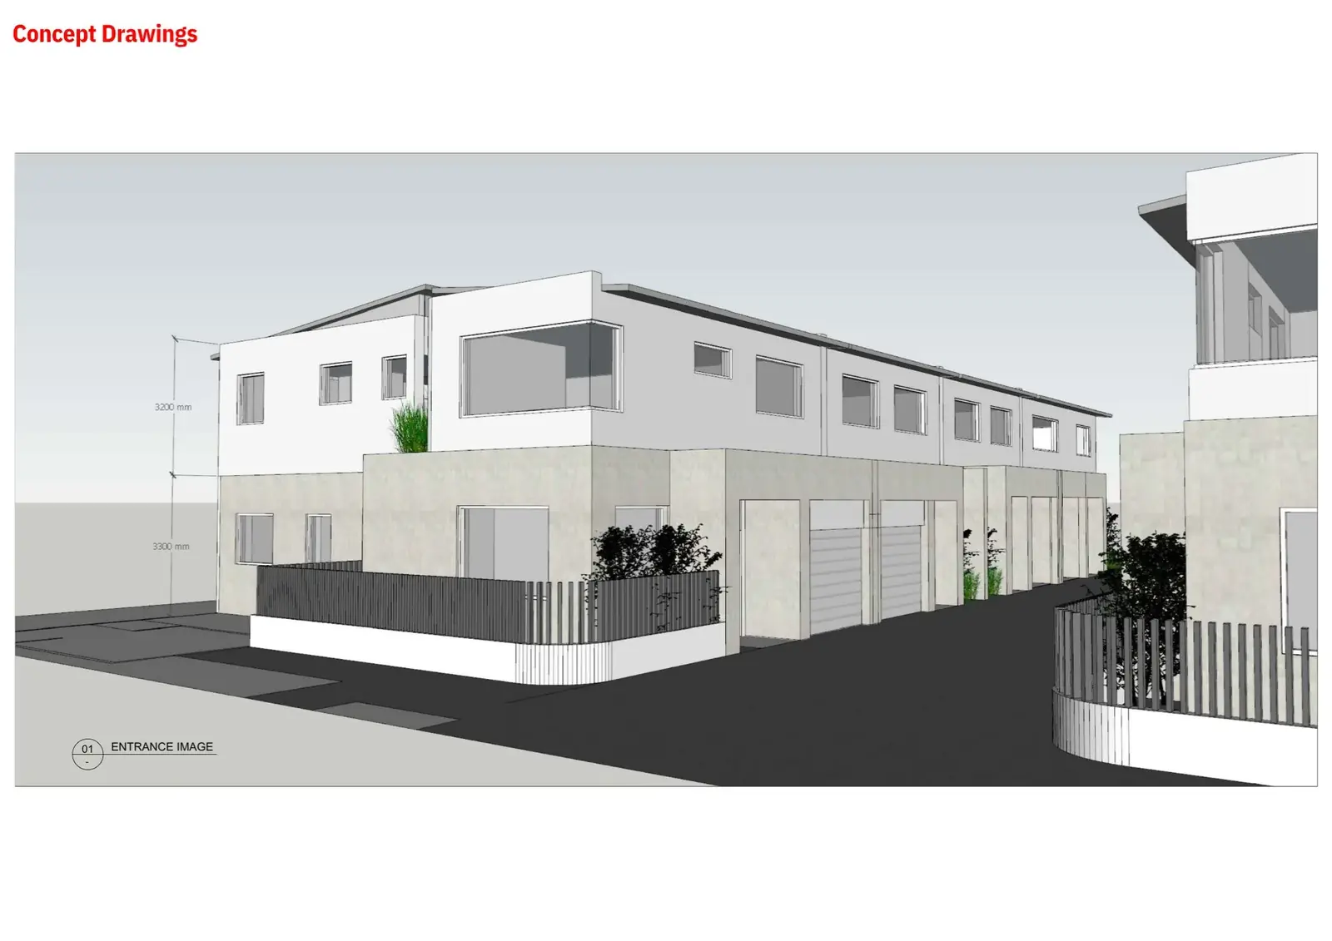
Proposed townhouse presentation
The following images communicate the intended form and presentation of the approved development. They are concept design imagery; final materials, detailing and construction outcomes remain subject to the approved documentation and coordinated delivery requirements.
Project team
Consultant and approval coordination
The team brings together architectural, civil, structural, surveying, landscape, arboricultural, energy-assessment, electrical and certification inputs for the approved development.
- Sydney Contracting Engineers Pty Ltd (SCE Corp)
- Developer and client; intended builder and head contractor for the construction stage.
- Boss Design Pty Ltd
- Architectural design, planning and development-application documentation.
- Telford Consulting Pty Ltd
- Civil and stormwater engineering documentation.
- TSD Consulting
- Feature and level surveying.
- iScape Landscape Architecture
- Landscape design and associated documentation.
- Abacus Tree Services
- Arboricultural assessment and tree-protection documentation.
- AENEC trading as Wide Spectrum Pty Ltd
- BASIX and NatHERS assessment documentation.
- Marshall Scott
- Land surveying, plan preparation, easement-related and section 88B instrument services.
- BMB Engineers
- Geotechnical, testing and mine-subsidence-related technical support.
- MM Consultants
- Electrical infrastructure and Ausgrid coordination.
- Phoenix Certifiers
- Certification and principal-certifying-authority coordination.
Project information is current to the published pre-construction stage. Concept imagery is presented for project context and must not be represented as completed construction.
Continue your review
Explore SCE project work and Cessnock capability
Explore SCE Corp building, civil and remedial projects, view our Cessnock services, or discuss your project with our team.