
CESSNOCK PROJECT PLANNING AND PROPERTY WORKS

Cessnock Pre-Construction and Property Upgrade Services

SCE Corp supports suitable Cessnock enquiries across clearly separated project stages—from approved development and consultant coordination before construction to controlled upgrade work in an existing residential property.

Two verified local records anchor this page. One is an eight-townhouse development with unconditional DA approval that has not commenced construction. The other is a completed painting, flooring and maintenance project supported by genuine before-and-after imagery. Keeping those evidence states separate protects owners from misleading progress or outcome claims.

TWO CONTROLLED LOCAL RECORDS

Different evidence for different stages of work

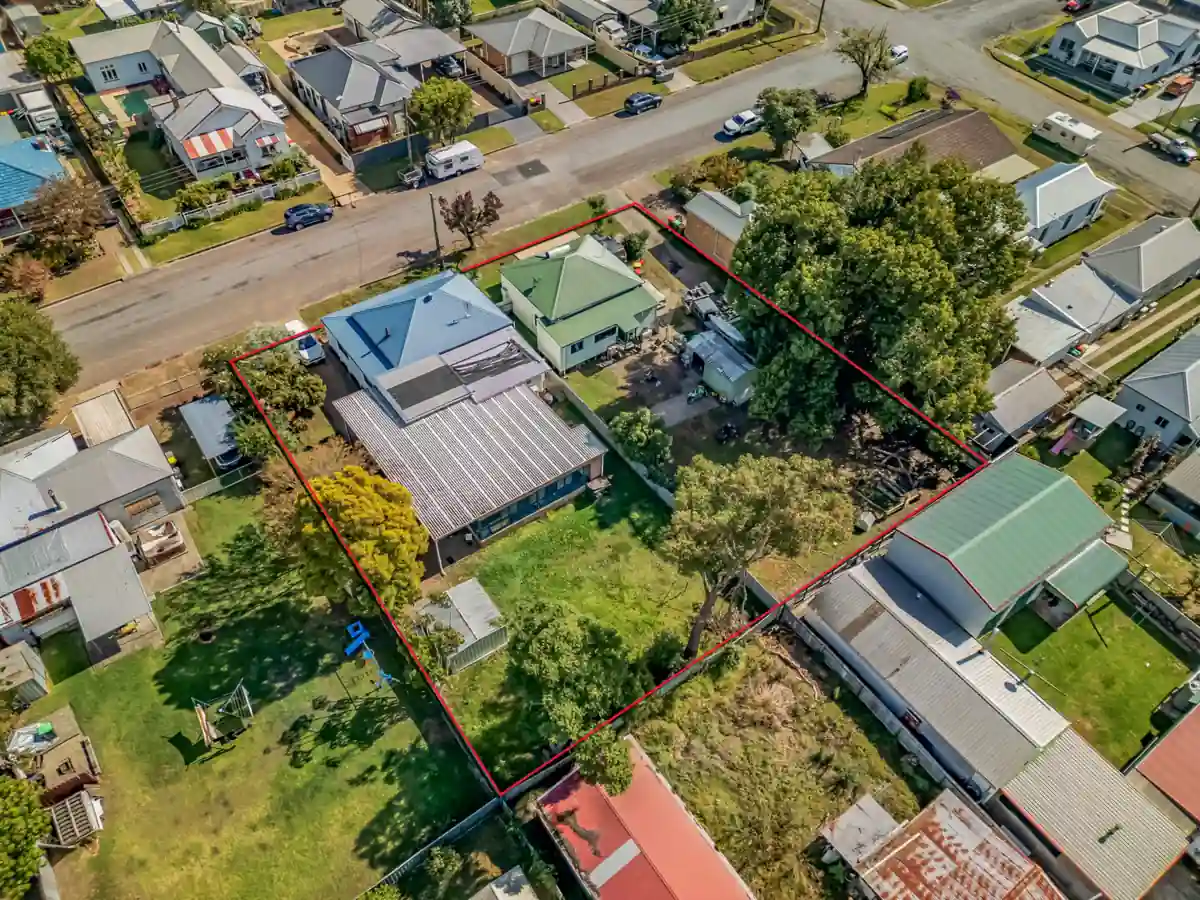
Aerial view of the approved Harris Street Cessnock townhouse site outlined in red
DA approved · pre-construction

Eight-townhouse development

The approval covers demolition of existing improvements and eight two-storey townhouses at 18 and 20 Harris Street, with access, parking, landscaping, services and civil works. SCE is the developer and client and intends to deliver construction as builder and head contractor, subject to completing the required pre-construction, certification and statutory processes.

Construction has not commenced. The published aerial, existing-site photographs and concept imagery describe the approved proposal and current coordination stage.

Review the approved development record
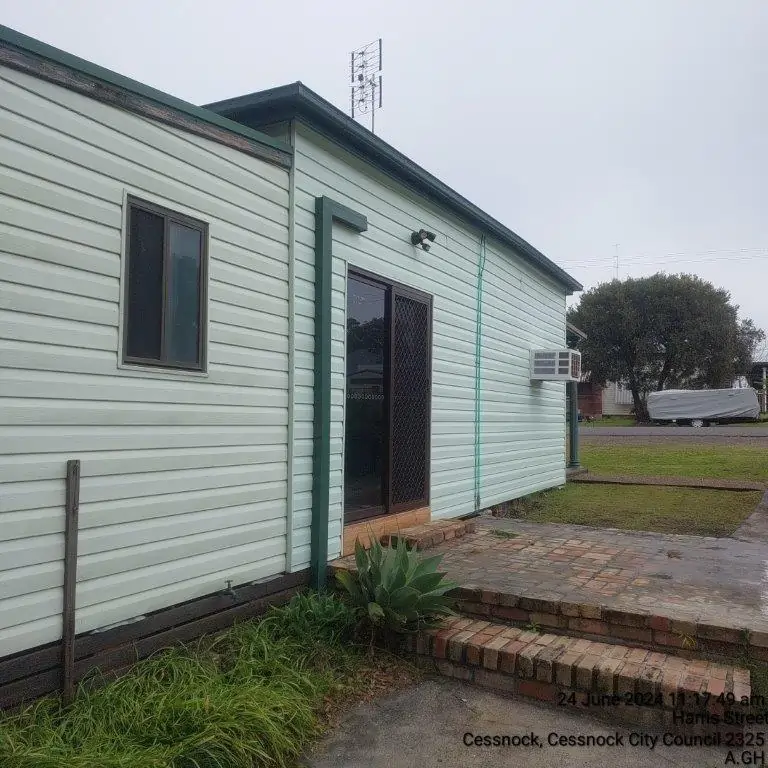
Completed side entrance and exterior presentation at an SCE Cessnock property-upgrade project
Completed · same-project imagery

Residential property upgrade

This completed record documents selected flooring replacement, bathroom repainting and door-hardware change, exterior painting and associated maintenance. Six same-project images provide the evidence, including direct before-and-after pairs.

The record does not name an unsupported flooring product or expand one property's work into a claim about every Cessnock renovation.

Review the completed property works

STAGE-GATE PLANNING

Move only when the evidence supports the next decision

1. Property and planning checkConfirm title, survey, zoning, applicable controls, services, site constraints and the approvals pathway for the exact proposal.
2. Coordinated design packageAlign architectural, civil, stormwater, landscape, energy, surveying, geotechnical, utility and certification inputs.
3. Construction-release gateDo not represent an approved concept as build-ready until conditions, certificates, issued documents, procurement and statutory requirements are resolved.
4. Controlled deliveryTranslate the issued scope into access, site protection, sequencing, work areas, inspections, records and clear responsibility boundaries.
5. Evidence-matched close-outReport only the work actually completed and retain photographs, approvals, consultant records, defects and handover information by project stage.

ADDRESS-SPECIFIC CONTROLS

Cessnock checks that must be resolved for the actual site

LEP, DCP and land-use pathway

Cessnock City Council states that its DCP applies across the LGA and provides detailed guidance supporting the LEP. The zone, permissibility, applicable chapters and proposal-specific documentation must be checked before relying on a delivery pathway.

Existing-site and hazard information

Survey, geotechnical, mine-subsidence, contamination, flooding, bushfire, vegetation or other technical inputs are site-dependent. Their relevance is confirmed through the actual property information and appointed specialists, not the suburb name.

Demolition and construction waste

Council publishes supporting waste-management guidance for demolition, construction, dwellings and multi-dwelling development. The applicable plan should be linked to the approved scope and site logistics.

Services, civil works and access

Stormwater, utilities, easements, vehicle access, parking, landscaping and external works must align across the issued design package and approval conditions before construction release.

SELECT THE RIGHT SCE PATHWAY

Keep the location page connected to the correct owner

Property feasibility and acquisition

For early site, constraint and development-feasibility enquiries before a final construction brief exists.

Explore feasibility support

Building services

For suitable renovation, refurbishment, remedial, insurance, strata and other building-work pathways.

Explore building services

Private residential projects

For controlled evidence from SCE residential and renovation work without treating examples as universal outcomes.

Review residential project evidence

Lake Macquarie and Hunter Region

For broader regional coverage and the right local service pathway.

Explore the regional hub

CESSNOCK QUESTIONS

Cessnock project planning and property-work FAQs

These answers preserve the difference between approval, pre-construction coordination and completed delivery.

What exact Cessnock project evidence does SCE publish?

SCE publishes two controlled local records: a DA-approved eight-townhouse development at 18 and 20 Harris Street that remains in pre-construction, and a completed residential property-upgrade record covering selected flooring, painting, bathroom-maintenance and exterior work.

Has construction started on SCE's Harris Street townhouse development?

No. The published record states that the eight two-storey townhouses have development approval and remain in pre-construction and consultant coordination. The concept images must not be represented as completed buildings.

What does the completed Cessnock property-upgrade record prove?

Genuine same-project imagery supports selected flooring replacement, bathroom repainting and door-hardware change, exterior painting and related maintenance. It does not identify an unsupported product specification or transfer that exact scope to another property.

Which Cessnock planning controls should be checked for a new project?

Cessnock City Council states that its Development Control Plan applies across the LGA and supplements the LEP. Zoning, site-specific chapters, heritage, hazards, servicing, waste and other required controls must be checked for the exact address and proposal.

Can SCE coordinate consultants and approvals for a Cessnock development?

SCE can review a suitable developer-led construction and coordination brief. Architects, engineers, surveyors, landscape consultants, certifiers and other appointed specialists retain responsibility for their documented disciplines, approvals and certifications.

How do I start a Cessnock building or property-upgrade enquiry?

Send the address, proposed outcome, current project stage, planning or approval documents, drawings, reports, site photographs, service information, access constraints, budget context and required timing. SCE can then review construction fit and identify missing decisions.

STATE THE CURRENT PROJECT STAGE

Discuss a Cessnock building or development project

Send the address, intended outcome, current stage, planning and technical documents, photographs, access constraints, budget context and timing. SCE can review the next practical construction or coordination step without overstating progress.