
All SCE questions and answers · SCE homepage
Civil work often meets the building at its most difficult interfaces: foundations, drainage, access, retaining structures and underground services. SCE combines civil engineering and construction capability with building experience to plan those interfaces, select suitable resources and deliver a documented scope.
Choose a topic below, then open a question for the answer. For advice on your building, send SCE your project details.
Scope and project fit
What does civil construction include?
Civil construction covers work such as earthworks, roads, drainage, concrete infrastructure, bridges and utility related works. The particular package determines the required design, approvals, resources and inspections. SCE’s civil services hub explains our capability and connects to the relevant specialist scopes. A clear brief should identify the asset, intended use and interfaces with existing buildings or operating infrastructure.
Can a small building project need civil construction?
Yes. A driveway, retaining structure, drainage connection, excavation or service diversion may be a civil work package within a building project. These tasks can require engineering and asset owner coordination even when the total site is small. SCE’s combined building and civil capability helps manage the connection between the two rather than leave it between separate scopes.
For a current residential extension proposal, SCE coordinated the building design with an easement and drainage-relocation proposal. The architectural layout depended on civil information about the pipe route, depth and size, together with the permissions needed for the proposed change. This design-stage example shows why a modest building addition can need a defined civil engineering scope. The secondary-dwelling site assessment guide explains the related feasibility checks.
What is the difference between bulk and detailed excavation?
Bulk excavation removes larger volumes to establish the general site profile. Detailed excavation forms specific trenches, footings, pits or other features to defined dimensions and levels. Ground conditions, nearby structures and services affect both. SCE provides bulk excavation and detailed excavation as part of a coordinated site plan.
Can SCE manage civil design and construction together?
Yes. SCE can coordinate investigation, civil design, procurement, site works, inspections and handover, with the appropriate specialist appointments for the scope. The construction plan needs to reflect design assumptions and actual site conditions. Our engineering and design services support the civil team so levels, drainage, structures and utilities can be resolved together.
Investigation before digging
Why should ground conditions be investigated before pricing?
Rock depth, groundwater, fill and soil behaviour can materially change the excavation and foundation solution. Targeted investigation helps define the design and reduce pricing assumptions. At Emu Heights, ground information informed a foundation approach after shallower rock was identified. SCE uses that evidence to assess alternatives rather than commit to an assumed expensive method without checking the ground.
Finding shallower rock did not remove the groundwater challenge at Emu Heights. SCE brought the geotechnical, design-engineering and construction inputs together to review the foundation option alongside excavation, temporary access and water conditions. That coordination matters when comparing costs: a foundation saving should not leave an unresolved water or access requirement for the construction stage.
How are underground services located before excavation?
Current asset information is a starting point, followed by suitable site investigation and confirmation for the work area. Plans may not establish the exact location or depth of every service. SCE coordinates locating, safe exposure where needed and the controls required before excavation. Our underground services scope includes these interfaces and the relevant asset owner requirements.
Do utility plans alone make excavation safe?
No. Their accuracy, coverage and relevance must be checked against the site and proposed work. The excavation method and exclusion requirements need to reflect confirmed conditions. SCE plans the work with competent personnel and the required controls. SafeWork NSW’s construction work guidance explains the importance of current underground service information and managing construction risks.
When is a dilapidation record useful?
A condition record can document nearby buildings, surfaces or infrastructure before work that may affect them. The appropriate scope depends on the activities, site and project requirements. SCE considers adjacent assets when planning excavation and construction and can coordinate the required records. A useful record identifies locations, dates and visible conditions clearly; it does not replace an engineering assessment where one is needed.
What happens if groundwater is encountered?
The team assesses how water affects stability, excavation, construction and any discharge requirements. The response may involve design or method changes and appropriate specialist input. SCE records the conditions and coordinates an authorised approach rather than simply pumping water to an unapproved destination. Known groundwater risks should be raised during investigation so temporary works and programme allowances can be considered early.
Drainage and structures
Why are levels and drainage checked together?
Small level differences can affect falls, thresholds, pavement drainage and connection points. SCE coordinates survey, design and setout before construction so the finished work can discharge as intended and connect to existing assets. Our drainage defect guide explains why a local surface problem may be linked to a wider drainage issue.
Can a retaining wall repair also require drainage work?
Yes. Water and pressure behind a wall can affect its performance, and blocked or inaccessible drainage can undermine a repair. The structural and drainage design should be considered together. SCE assesses the wall, ground and outlets with the relevant practitioners. Our retaining wall drainage guide highlights the need for maintainable outlets and clear records of concealed drainage.
What needs to be checked before replacing a culvert?
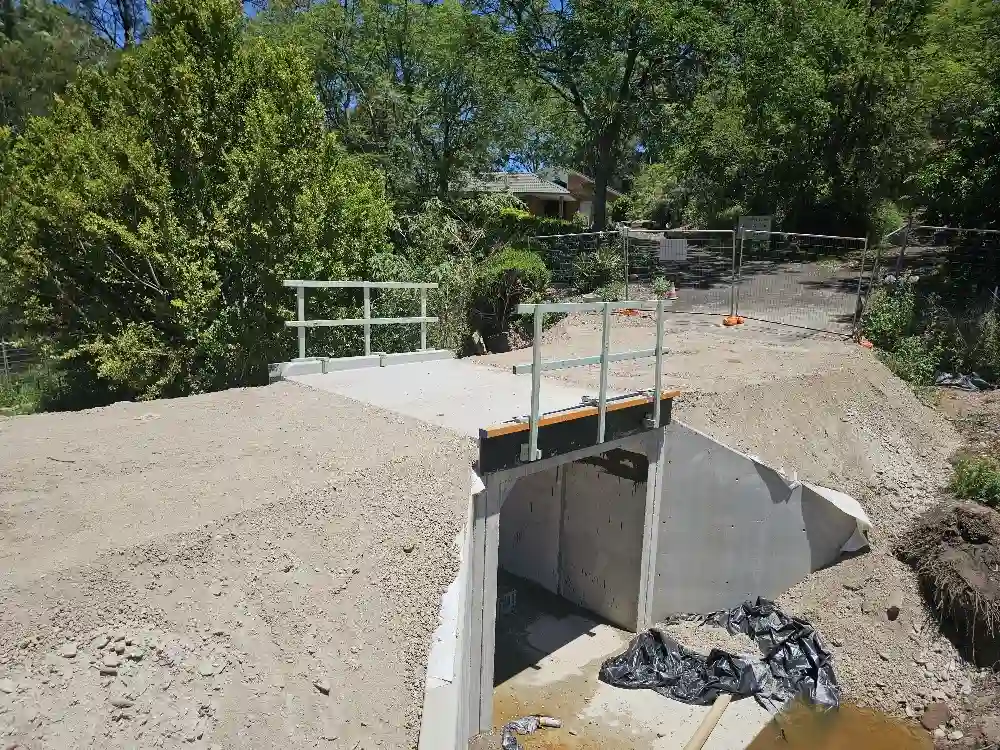
The scope should consider the water path, required capacity, ground and structural conditions, access, existing services and relevant approvals. The replacement must connect to the surrounding drainage and road or property use. SCE’s culvert planning guide explains why reinstating the visible structure alone may leave important site interfaces unresolved.
How do you verify concrete and pavement work before covering it?
The inspection and test plan identifies the required preparation, levels, reinforcement, service interfaces and material checks for the project. SCE records the applicable hold points before work is concealed or subsequent layers are placed. Our concrete works service coordinates the construction and evidence needed for the agreed asset and specification.
Plant, access and delivery
Why does SCE select machinery for each project?
The right machine depends on capacity, access, reach, ground conditions and the required output. Frank’s operating approach uses hired plant selected for the task rather than designing every job around owned equipment. SCE checks serviceability and operator competence and coordinates supply support. This can improve flexibility across sites and reduce avoidable interruption, without assuming that any supplier can guarantee zero downtime.
For subsoil drainage beside a highway, an oversized machine can damage the road or subgrade that must remain. SCE considers operating loads, working position and ground support alongside reach and capacity. Frank’s Monaro Highway crane example also shows how airport height restrictions can change the lifting method before plant is booked.
Can civil work be completed on a constrained or occupied site?
Yes, when the work can be safely planned around the constraints. Access, delivery size, service continuity, neighbours and the operating building may determine the plant and sequence. SCE combines building and civil experience to resolve those interfaces. The scope should identify restrictions early so a quotation does not assume unrestricted access that the site cannot provide.
At Blackbutt road reconstruction, SCE changed a five-stage proposal to two stages, working on one side of the road and then the other. Residents retained access throughout and the team gained a more continuous work area. The example shows why SCE tests the proposed work boundaries against the access that must be maintained.
How are local suppliers and operators used?
SCE’s approach includes selecting suitable local supply and workforce resources where they meet the project requirements. Competence, availability, serviceability and the technical scope are checked rather than assumed from proximity alone. Local sourcing can simplify logistics and support the surrounding economy. The appointed team and equipment remain matched to the safety, quality and programme needs of the job.
What happens if unexpected ground or services are found?
Stop the affected activity where necessary, make the area safe and establish what the new condition means for the design and method. SCE records the finding and obtains the required technical and commercial decisions before continuing. The contract should define how such conditions are assessed. An undocumented change made to keep machinery moving can create a larger problem later.
Before an old bridge was demolished during Frank’s Monaro Highway work, he checked cables within its parapets with the electricity network operator. They were live, so demolition was postponed for the utility to disconnect and reroute them. This service coordination example shows why the programme must respond to verified conditions.
Costs and approvals
What affects the cost of civil works?
Quantities, ground conditions, service interfaces, access, temporary works, disposal, testing and approvals all affect cost. A rate for excavation or concrete may exclude important site requirements. SCE develops a defined scope and explains assumptions and allowances. Use our quote comparison tool to check that competing proposals cover the same design, construction and handover obligations.
Can an online estimator replace a civil quotation?
No. An estimator can help organise early assumptions, but it cannot verify ground conditions, utility constraints or approval requirements. SCE’s project tools support planning and discussion. A construction quotation needs the relevant site information and a defined scope. Record which inputs are estimates so a preliminary budget is not mistaken for a fixed commitment.
Who approves work near roads or utility assets?
The required consent depends on the asset, location and work. Council, road authorities, utilities and other asset owners may have separate requirements in addition to the development pathway. SCE identifies the relevant interfaces and coordinates the documentation and construction responsibilities. Approval from one party should not be assumed to cover every asset or activity on the site.
A driveway crossing or public footpath change needs the relevant roads authority approval before work starts, separately from any DA or CDC. In Chatswood, SCE developed a revised footpath and driveway profile to reduce a steep grade and avoid retaining works that would affect established trees. Willoughby Council approved the site-specific alternative after Farshid explained the constraints. Read the North Shore residential civil planning example for the connection between levels, tree retention and approval.
Experience and handover
How does rail experience help other SCE projects?
Frank Manesh’s earlier Sydney Metro programme role involved complex stakeholder and asset interfaces, including rail protection zones and operational requirements. That personal experience informs SCE’s planning, risk review and coordination on other projects. It is not presented as SCE’s corporate delivery of the Metro programme. Read Frank’s profile for the career context and our project portfolio for SCE’s delivered work.
What should civil works handover include?
The agreed package should identify the completed assets, relevant surveys or as built records, inspections, test results, approved changes and maintenance requirements. Include any asset owner acceptance and outstanding work. SCE’s management system supports these records so owners can understand what was constructed and where future maintenance or connection work must be considered.
What do you need to assess a civil project?
Send the address, drawings, survey and geotechnical information, service plans, photographs, desired outcome, access restrictions and programme. Identify any operating assets or authority correspondence. Submit available information through SCE’s enquiry form; our team can then identify the scope and required next steps across the relevant service locations.
Discuss your project with SCE
Send the address, photographs, available reports, desired outcome and timing through our website enquiry form. Our team can review the information and plan the next step. Learn about SCE’s building and civil capability, review our certifications, registrations and insurance evidence, or return to the FAQ hub.
Information reviewed 1 November 2026. Project requirements depend on the site, scope and applicable approvals.