
By Sydney Contracting Engineers (SCE Corp) · Information checked 6 October 2026
Retaining wall drainage maintenance begins with knowing what was installed and how it can be inspected safely. An owner should not have to guess which outlet serves the wall, where it discharges or whether a later garden change has concealed the access point.
A useful handover turns the designed drainage arrangement into an identifiable maintenance record. It also explains the limits of routine observation and when changed conditions require engineering review.
Start with the accepted drainage arrangement
Retain the relevant final drawings, approved changes and completion records. Identify the wall limits, drainage components, outlets and receiving system to the extent covered by the project. If information about retained drainage is incomplete, state that gap.
For investigation of movement, seepage or suspected failure, use SCE’s retaining-wall repair planning guide. A maintenance checklist does not determine stability or replace the required structural, geotechnical or drainage assessment.
Identify each inspection location
Give relevant outlets and access points simple references that match the drawing or location plan. Photographs should show enough surrounding context to find the component later, rather than an unidentified close-up of a pipe.
Record where the outlet goes and which parts of the route are within the owner’s responsibility. If it connects to another asset, preserve the relevant ownership and access information. Do not assume a visible outlet proves that every concealed drainage element is functioning.
Protect access when landscaping changes
Before placing planting, mulch, paving, fencing or storage near the wall, check the approved arrangement and maintenance needs. A later surface change can obscure a component or make routine inspection impractical.
Ask the designer or maintenance adviser which locations need to remain accessible and how that requirement should be communicated to landscape contractors. Do not alter ground levels, discharge points or drainage components without the necessary review and authority.
Define observation and specialist work separately
An owner may be able to record visible conditions from a safe accessible location. Opening systems, clearing concealed components, excavation or work near a potentially unstable wall requires an appropriate method and competent people.
- Record visible outlet condition and whether access remains available.
- Note unusual seepage, erosion, ground loss or changed wall geometry.
- Keep the date and relevant weather or site-change information.
- Refer concerning changes to the appointed technical reviewer.
- Do not disturb a suspect wall or drainage system to test a theory.
Where collapse or loss of support may threaten people or property, keep clear and arrange urgent assessment. A photograph cannot establish that the wall is safe.
Make the maintenance record transferable
Store the location plan, photographs, inspection advice and responsible contacts with the property’s asset information. Note the date and outcome of work carried out, including what was accessed and any limitation.
This is especially useful when a strata committee, property manager or maintenance contractor changes. A brief, current record can prevent an important outlet from being overlooked or mistaken for an unrelated pipe.
Use handover to close information gaps
Before accepting the drainage portion of new work, ask whether its locations, connections and inspection requirements can be understood from the supplied records. Resolve missing identifiers or unclear access while the construction team is available.
Do not treat paperwork as proof of performance beyond the project’s inspection and test requirements. The handover should state what was verified, what was retained and what remains outside the scope.
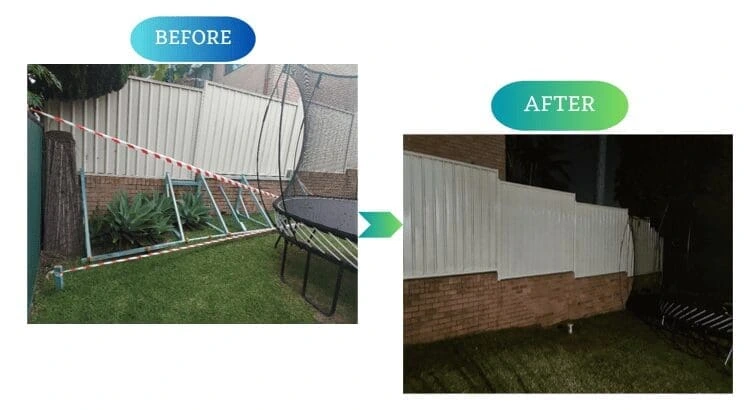
SCE’s Seven Hills retaining-wall project records reconstruction, drainage material, an aggregate line and reinstatement of connected site elements. It demonstrates an integrated construction scope, not a standard drainage detail for other walls.
SCE delivers civil and structural engineering, design, procurement and construction within the agreed appointment. Request a Project Suitability Review with the wall information, drainage records and maintenance-access concerns.
For the wider retaining-wall, drainage and construction decisions, see our civil construction questions.
Frequently asked questions
Does a visible outlet prove retaining-wall drainage is working?
No. It identifies one visible component. Concealed condition, connections and overall performance may require further assessment.
Can landscaping cover a drainage access point?
Check the approved arrangement and maintenance requirements before changing surrounding levels, planting or finishes. Required access should remain usable.
Should an owner excavate to find a blocked wall drain?
Do not excavate near a retaining wall without an appropriate assessment and safe method. Disturbance can affect the wall and adjoining ground.
What is the most useful handover record?
A location plan linked to identifiable photographs, final details, approved changes, inspection advice and responsibility information provides a practical starting point.