NSW retaining wall repair planning

Retaining Wall Repair Planning in NSW: Investigation, Drainage and Reconstruction

Cracking, leaning, bulging, settlement and persistent seepage are reasons to investigate a retaining wall—not diagnoses and not repair specifications. A useful plan connects observed change to the wall construction, retained ground, drainage, nearby loads, boundaries, services, approvals, temporary stability and the people authorised to make each decision.

This guide helps owners corporations, asset managers, property owners, government and facility teams assemble that evidence before pricing or starting retaining wall repairs in New South Wales. It is general decision support, not a structural assessment, design, approval or safe-work method for a particular wall.

The practical principle

Treat movement as evidence to investigate, not a finish to patch. The repair decision should connect condition evidence, likely mechanisms, design inputs, site constraints, hold points and completion records.

Separate risk from scope

First Decide Whether the Area Needs Immediate Control

The first decision is not whether to patch or rebuild. It is whether the current condition could expose people, structures, access routes, neighbouring land, public areas or services to harm. That decision belongs to the responsible parties using site-specific evidence.

Possible immediate risk

Protect people and the interface

Where collapse, falling material, rapid movement or loss of support may present danger, keep people away as directed by the responsible duty holder, avoid adding loads or disturbing the area, and arrange urgent competent assessment. Call emergency services if there is an immediate danger.

Condition is uncertain

Preserve evidence before disturbance

Record dated photographs, dimensions, wall geometry, water observations, recent weather or nearby works and any known change. Do not remove finishes, excavate, clear drains or dismantle elements if that could worsen stability or erase evidence without an agreed safe method.

Condition appears stable

Still define review triggers

An apparently slow or old defect can still need investigation. State who will review it, whether survey or crack monitoring is required, how rainfall and drainage will be observed, and which change—movement, opening, seepage, settlement or load—will trigger escalation.

Important: a photograph, crack width or online checklist cannot establish retaining-wall stability. Temporary support, exclusion zones, monitoring and emergency action must be determined for the actual site by the relevant competent people and duty holders.

SCE’s broader Remedial Planning Tool retains the general building-defect triage role. This article owns only the narrower retaining-wall repair planning pathway.

Build a condition record

Read Symptoms as Investigation Inputs, Not Diagnoses

Several mechanisms can produce a similar visible symptom, and more than one mechanism can be present. The early record should show what is happening, where, when and under what water or loading conditions—without turning an observation into an unsupported cause.

Retaining wall observations, useful evidence and assumptions to avoid
ObservationRecord or investigateDo not assume
New, stepped or widening cracksLocation, orientation, length, width, date, reference scale, adjacent joints and whether the change follows rainfall, excavation or a new load.That filling the crack addresses the mechanism, or that one measurement establishes stability.
Leaning, bulging or rotationSurveyed geometry where warranted, movement over time, wall type, retained height, end conditions, toe condition and nearby structures or surcharge loads.That visual alignment alone shows the rate, cause or remaining capacity.
Settlement, voids or local washoutGround loss, depressions, loose backfill, outlet condition, leaking services, surface-water paths and evidence of material migration.That adding surface fill resolves hidden voiding or the water source.
Seepage, staining or blocked outletsTiming and location of water, rainfall history, uphill catchment, irrigation, pipework, subsoil outlets, lawful discharge point and maintenance access.That water behind the wall is controlled merely because a visible pipe exists.
Spalling, corrosion, displaced masonry or timber decayMaterial condition, reinforcement or connection exposure, moisture source, extent, impact damage and the relationship to structural movement.That cosmetic treatment restores the original structural or durability performance.
Fence, barrier, driveway, pool, building or stockpile near the wallActual location, foundation or post details, loads, use changes, vibration, vehicle access and any requirement for guarding or fall protection.That these elements were included in the wall’s original design or can remain during repair.
Adjoining excavation, vegetation change or service workDates, extents, boundary relationship, root removal, trench location, groundwater observations and available drawings or approvals.That timing alone proves responsibility or that the wall can be assessed without adjoining conditions.

Useful baseline: use repeatable photo positions, a scale, a location plan, consistent survey points where required and a simple event log. Record observations after significant rain or site change only where it is safe and authorised to do so.

From uncertainty to controlled scope

An Eight-Stage Retaining Wall Repair Planning Pathway

The order may overlap, but each stage should produce a controlled input or decision. Unresolved matters should be named, assigned and held—not hidden inside a contractor assumption or provisional price.

Confirm control of the site and the wall

Identify the client, landowner, owners corporation or asset owner, the wall limits, property boundary, affected neighbours, easements, common property and public interfaces. Gather approvals, drawings, previous reports, repairs, complaints and maintenance history.

Output: authority map, document register and unresolved ownership or boundary questions.

Set the immediate safety and monitoring response

Record the competent advice governing access, loading, temporary support, weather response and monitoring. If movement is being measured, define the method, baseline, frequency, responsible reviewer and trigger levels before relying on the readings.

Hold point: no investigation or construction activity that could destabilise the wall or affected ground.

Establish the wall, ground and loading evidence

Determine what is known about the wall type, dimensions, foundations, reinforcement, anchors or connections, backfill, retained height, soil and rock, groundwater, surface catchment and nearby loads. Use survey, structural and geotechnical inputs where the appointed specialists consider them necessary.

Decision record: verified information, reasonable assumptions and investigation still required.

Trace water from catchment to lawful discharge

Map roof, pavement, landscape and uphill flows; subsoil water; wall drainage components; outlets; downstream capacity; overflow routes and maintenance access. Check for leaking services or irrigation. Drainage investigation should consider both normal operation and the response during significant rain.

Hold point: do not select a generic drain detail before the source, soil, destination and authority requirements are understood.

Confirm design, planning and certification pathways

Ask the relevant engineer, council, certifier, planner and other appointed parties what design, approval, notification, inspection, lodgement or certification is required. Test whether demolition and reconstruction, altered height or alignment, boundary effects, heritage, vegetation or public-land interfaces change the pathway.

Output: current approval basis, issued design set, review responsibilities and pre-start conditions.

Compare repair, partial reconstruction and replacement

Compare options against the evidenced mechanism, design life, access, temporary works, drainage, retained services, adjoining assets, constructability, maintenance and whole-of-scope cost. A local repair can be appropriate only where its limits and interfaces are technically defined.

Decision record: selected option, rejected alternatives, assumptions, exclusions and change triggers.

Plan demolition, excavation and reconstruction controls

Coordinate sequence, temporary stability, spoil and material handling, essential services information, plant and people separation, access, neighbour and public protection, weather response, noise and dust, material storage, inspections and emergency arrangements. Required SWMS and other controls belong to the relevant duty holders for the actual method.

Stop rule: do not proceed beyond an agreed hold point without the required review or written release.

Define completion evidence and ongoing maintenance

Before work starts, specify photographs, inspection requests, test records, survey or as-built information, product and material records, design changes, drainage checks, certification or authority evidence, maintenance access and monitoring obligations. Assign who compiles, reviews, accepts and retains each record.

Output: traceable handover pack tied to the issued design and approved changes.

Two connected control streams

Coordinate Drainage and Approval Decisions Early

Drainage is part of the wall system

The NCC Housing Provisions explain that subsoil drainage may be needed where water movement could damage buildings or create excessive moisture or lateral pressure, including behind retaining walls. They also state that design and installation should consider soil and the expected water level, quantity and movement.

That does not make one drain arrangement suitable everywhere. Surface grading, filters, backfill, outlets, inspection points, downstream capacity and lawful discharge need to be coordinated with the wall and site-specific advice.

“Repair” is not an approval pathway

The NSW Planning Portal publishes standards that must all be satisfied for specified retaining-wall work to be exempt development, including controls relating to water, adjoining property, separation, heritage and structural adequacy. Work that does not meet the applicable standards may require another approval pathway.

Confirm the current position for the land and proposed scope. Existing consents, council controls, public land, boundaries, vegetation and the extent of demolition or reconstruction may matter.

Procurement implication: if drainage design, discharge acceptance or the approval pathway is unresolved, describe it as an open decision with an owner and date. Do not force tenderers to price materially different assumptions as though they were the same scope.

SCE’s erosion-control guide retains the separate construction-stage erosion and sediment topic. The NSW civil WAE and handover checklist provides a broader records framework for civil work.

Keep appointments explicit

Define Who Investigates, Designs, Builds and Accepts

A repair plan becomes unreliable when one party is assumed to own every technical, statutory and acceptance decision. The exact team varies, but the boundaries should be visible in the scope and programme.

Typical retaining wall repair planning roles and boundaries
Party or functionTypical contributionBoundary to preserve
Client, owner or owners corporationSite authority, objectives, records, access, neighbour and occupant coordination, appointments, budgets and decisions.Confirms governance and competent appointments; does not replace technical or statutory decisions.
Structural engineerStructural inspection, interpretation, design criteria, repair or reconstruction design, temporary-support requirements and nominated inspections within the appointment.Engineering decisions remain with the appropriately appointed practitioner and must use adequate site evidence.
Geotechnical specialistGround, rock, groundwater, stability, investigation and earth-pressure or foundation inputs within the appointment.Ground assumptions should not be inferred from appearance or transferred from another site.
Surveyor and boundary adviserWall geometry, movement monitoring, levels, set-out, as-built information and cadastral or boundary input as applicable.Construction measurement is not a substitute for cadastral advice or design acceptance.
Drainage designer or hydraulic specialistSurface and subsoil water strategy, outlet and discharge coordination, capacity, maintenance and authority interfaces.Wall drainage, site stormwater and lawful discharge may involve separate requirements and reviewers.
Council, certifier or other authorityPlanning, certification, public-land, service, consent-condition or acceptance functions required by the applicable pathway.Contractor completion does not imply statutory approval or authority acceptance.
Principal contractor and specialist contractorsConstructability, safe method, temporary works implementation, staging, demolition, excavation, reconstruction, drainage coordination, quality records and change notification.Builds the controlled scope and escalates departures; does not self-approve design or statutory outcomes.
Role boundary

SCE’s Position in the Project Team

SCE may contribute construction planning, constructability, demolition and reconstruction, drainage and earthworks coordination, quality records and handover support within an agreed appointment. Structural, geotechnical or drainage design; survey and boundary advice; planning, certification and authority decisions; and other statutory functions remain with the appropriately appointed or duty-holding parties.

For modular new-wall system context, SCE’s Redi-Rock retaining wall article retains its separate product and method role. This page does not recommend one wall system.

Bounded SCE project evidence

Brick Retaining Wall Reconstruction at Seven Hills

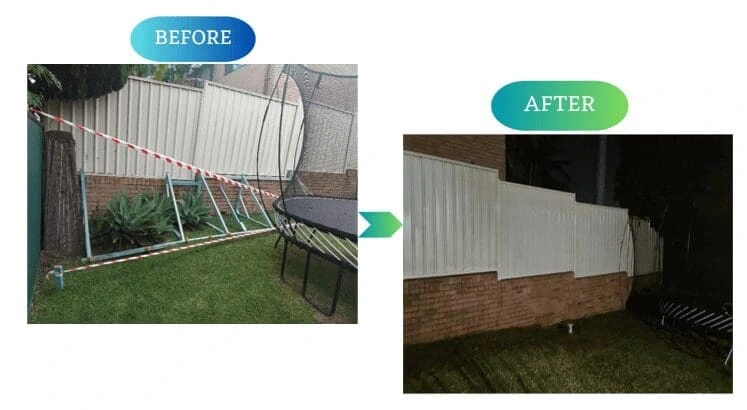
At a community housing property in Seven Hills, NSW, SCE completed a documented brick retaining-wall reconstruction scope. The project record includes make-safe removal, hand excavation and saw-cutting, demolition of damaged brickwork, specified 230 mm brickwork, drainage material and an aggregate line, reuse of suitable cleaned bricks, acid washing, and reinstatement of fencing, posts and planting.

This is evidence of that completed project only. It does not establish the cause, design, material, method, programme or result appropriate for another retaining wall.

Before and after of brick retaining wall reconstruction at Seven Hills
Completed SCE project evidence: brick retaining wall reconstruction at Seven Hills. View the bounded project record.
Prepare a useful enquiry

What to Include in a Retaining Wall Repair Scope Pack

Provide what is available, identify its revision and label what is missing or preliminary. A controlled gap is more useful than an unstated assumption.

Property and condition

  • Site address, wall location, ownership, common-property and boundary information
  • Dated photographs, dimensions, condition history and urgent controls
  • Survey or monitoring information and defined escalation triggers
  • Neighbouring structures, access, fences, roads, pools, trees and surcharge loads

Technical and statutory inputs

  • Available drawings, approvals, previous reports, repairs and maintenance records
  • Structural, geotechnical, drainage, services and contamination information
  • Planning, certification, heritage, vegetation, public-land and authority requirements
  • Issued design documents, specifications, inspection requirements and responsible reviewers

Delivery and handover

  • Access, occupation, neighbour, staging, temporary works and weather constraints
  • Demolition, spoil, reuse, replacement-material and reinstatement requirements
  • Hold points, tests, surveys, photographs, nonconformance and change process
  • As-built, certification, drainage-maintenance and ongoing monitoring records

For comparable proposals: issue the same design and evidence basis, state provisional matters, request the same record deliverables and separate optional work. A headline repair price is not comparable if one proposal includes temporary support, drainage, testing and reinstatement while another assumes them away.

Frequently asked questions

Retaining Wall Repair Planning FAQs

When should retaining wall movement be treated as urgent?

Treat the condition as urgent when movement or deterioration may expose people, buildings, accessways, neighbouring property, public areas or services to harm. Restrict access where the responsible duty holder considers it necessary, avoid loading or disturbing the area, and obtain prompt site-specific advice from appropriately qualified people. Call emergency services if there is an immediate danger. A webpage or photograph cannot determine stability.

Can a cracked or leaning retaining wall be repaired instead of rebuilt?

Sometimes, but the decision should follow investigation rather than appearance alone. The team may need to establish the wall construction, foundations, retained height, soil and groundwater conditions, drainage, nearby loads, boundaries, services and the pattern of movement. A suitably appointed engineer should define the structural response; local repair, partial reconstruction and full replacement are different scopes with different temporary-work and handover needs.

Who should inspect a retaining wall in NSW?

The required team depends on the site and the question being answered. A structural engineer can inspect retaining walls and advise on structural issues. Geotechnical, drainage, survey, planning, certification, service-location or boundary expertise may also be needed. The client should make each appointment explicit and should not assume that a contractor’s construction review replaces design, statutory or specialist functions.

Is drainage part of retaining wall repair planning?

Yes. Surface water, subsurface water, outlets, discharge points, filters, backfill and maintenance access can affect wall loading and serviceability. The appropriate response is site-specific: the NCC notes that subsoil drainage design should consider soil and expected water movement, and the NSW Planning Portal states that exempt retaining-wall work must not redirect surface water or groundwater onto adjoining property. Drainage should be investigated and coordinated, not copied from a generic detail.

Do retaining wall repairs need council or other approval in NSW?

They may. Do not assume that describing work as a repair makes it exempt. The planning pathway can depend on the land, wall, height, location, heritage or environmental constraints, relation to another approval, effects on public land, boundaries and drainage, and the extent of demolition or reconstruction. Check the current Codes SEPP and obtain project-specific confirmation from the relevant council, certifier, planner or other authority before work starts.

What should be included in a retaining wall repair scope?

A useful scope identifies the property and wall limits, condition evidence, survey and monitoring basis, known construction and services, ground and drainage information, the issued design and approval set, temporary works, access and staging, demolition and material requirements, inspection and hold points, change control, photographs, test or survey records, as-built information, drainage maintenance requirements and the party responsible for each review and acceptance.

Current primary guidance

Useful NSW and National Sources

Primary-source links were checked on 4 September 2026. Requirements can change and depend on the land, wall, building classification, proposed work and approval pathway. Confirm the current requirements for the actual project.

Early scope review

Planning a Retaining Wall Repair or Reconstruction?

Send SCE the site address, condition photographs, available survey and engineering information, drainage observations, approvals, access constraints and required programme. We can review the construction scope and identify delivery questions within SCE’s appointed role.

Contact SCE about the project

Last reviewed: 4 September 2026. General information only; obtain site-specific safety, structural, geotechnical, drainage, boundary, planning and certification advice from the appropriate practitioners and authorities.