Prepare and make safe
Remove temporary make-safe bracing, establish the work area, disassemble existing fencing and store plants for later reinstatement.

Community housing project · Seven Hills NSW
SCE Corp reconstructed a damaged brick retaining wall at a Seven Hills community housing property, coordinating temporary works, excavation, demolition, 230 mm brickwork, drainage, fencing and landscape reinstatement.
Project photographs
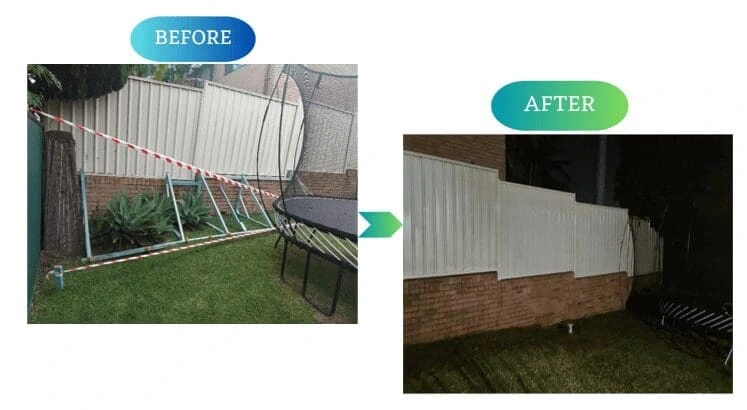
The damaged retaining-wall section required temporary make-safe measures before demolition and reconstruction. Fencing and plants were carefully removed and stored so the wall could be accessed, then reinstated as the construction progressed.
The wall reconstruction scope included 230 mm brickwork, drainage material and an aggregate line, cleaning recovered bricks for reuse where suitable, and acid washing the completed brickwork.
SCE rebuilt the affected wall section using the specified brickwork and drainage arrangement, then returned the fencing and planting to the completed boundary.
Scope of work
The project combined structural repair, drainage and external reinstatement within SCE’s wider community housing work.
For another property, use the retaining wall repair planning guide to identify the evidence and professional inputs needed for its own scope.
Remove temporary make-safe bracing, establish the work area, disassemble existing fencing and store plants for later reinstatement.
Undertake hand excavation, stockpile material as required, saw-cut the affected wall and demolish the damaged brickwork.
Construct the 230 mm brick wall and install the drainage material and aggregate line.
Acid-wash the brickwork, form core holes for fence posts, reinstall fencing and return stored planting to the completed area.
Project outcome
The damaged section was replaced with brick retaining-wall construction, with fencing reinstated above the wall and stored planting returned to the area.
Planning the temporary works, excavation, reconstruction and reinstatement together enabled the different parts of the boundary to be completed in sequence.
Project questions
SCE completed removal of temporary make-safe bracing, temporary fence and plant relocation, excavation, demolition of the damaged wall section, construction of 230 mm brickwork, drainage and aggregate installation, fence reinstatement and replanting.
The reconstructed wall used specified 230 mm brickwork, with recovered bricks cleaned for reuse where suitable.
The scope allowed for bricks recovered from the demolished section to be cleaned for reuse where suitable, followed by construction and an acid wash of the brickwork.
The project scope included drainage material and an aggregate line behind the reconstructed retaining wall to manage the specified drainage component.
The fencing was temporarily disassembled and the plants were removed and stored. The scope then provided for fence-post installation, fence reinstatement and replanting after the wall works.
The temporary bracing and fencing formed part of early site preparation so the damaged wall section could be accessed and demolished in the planned sequence.
It documents the affected boundary before work and the reconstructed brick retaining wall with fencing reinstated above it.
SCE can assess the existing wall, develop the repair scope and manage engineering, construction and handover through its qualified team and appointed specialists. Provide the site address, photographs, reports, drawings and access requirements so the team can plan the work.
For projects across the region, explore SCE’s Parramatta and Greater West construction services.
Provide the site address, photographs, available reports or drawings, access constraints and the required outcome so SCE can assess project suitability and the next practical step.
Start a Project Enquiry