
By Sydney Contracting Engineers (SCE Corp) · Information checked 6 October 2026
A sloping block house extension can be feasible while still requiring a very different construction plan from a level, easily accessed site. The budget needs to account for ground conditions, levels, access, support and drainage as well as the new floor area.
Begin by understanding the site and its interfaces. A concept plan is useful for discussing the desired space, but it may not yet establish the foundation, retaining or temporary-work scope needed to build it.
Use a survey to connect the levels
Gather the available site survey, existing-building information and boundary records. The design team needs a coordinated view of the proposed floor levels, surrounding ground, access routes and adjoining structures.
Ask which levels and dimensions have been verified. A drawing based on incomplete information may conceal a large change between the house, garden and street. That change can affect steps, drainage, retaining work, services and construction access together.
Investigate the ground before fixing the foundation allowance
The structural and geotechnical inputs should suit the proposed extension and site. Identify what is known about soil or rock, groundwater, existing footings and nearby support conditions. Do not assume the foundation approach used at a neighbouring property is suitable here.
Record the investigations still needed and how their findings could change the design. If the early budget uses an allowance, state its basis and the point at which it will be replaced by a defined scope.
Price the actual route for people and materials
Review how machinery, deliveries, concrete, structural members and waste can reach the work. Restricted access may change equipment, handling, staging and temporary protection. Include any required reinstatement of routes used during construction.
- Where can deliveries safely arrive and unload?
- Which route remains available while the house is occupied?
- What limits equipment size or lifting arrangements?
- How will spoil and demolition waste leave the site?
- Which neighbouring or public interfaces need permission or controls?
The construction method should be developed around verified access, not an assumption that machinery can reach every part of the block.
Keep retaining and drainage within the design conversation
Changes in ground level can introduce retaining and surface-water questions beyond the extension walls. Review how new and retained structures interact and where water will lawfully discharge. Do not treat drainage as a final landscaping detail.
Where retaining-wall repair or reconstruction is involved, use SCE’s retaining-wall planning guide. Coordinate structural, geotechnical, drainage and approval inputs rather than pricing a generic wall type before those decisions are made.
Compare a complete construction scope
The cost plan should distinguish investigation and design, approvals, temporary works, foundations, structure, services, finishes, access and reinstatement. Separate essential site work from optional landscape upgrades so the owner can see which costs arise from the extension itself.
SafeWork NSW excavation guidance provides relevant service and excavation context. The actual method, support and protection requirements must be established for the site by the responsible project team.
Use the renovation and extension budget planner to organise early allowances, then confirm the slope, access and ground assumptions through project-specific investigation and pricing.
Can the existing structure carry another level?
Building upwards may reduce the new footprint, but the existing home still needs an assessment of its foundations, supporting structure and proposed load path. Compare the extra space with any strengthening, temporary support, access and weather-protection work required to build it. The engineering and planning review should establish whether an upper-level addition is feasible before it is treated as the lower-cost alternative.
Use design decisions to reduce uncertainty
Ask the team to compare buildable layout options where the footprint, level or access arrangement materially changes the site work. A small plan adjustment can have consequences across several trades, but any claimed saving should be supported by a revised scope and cost plan.
SCE’s general renovation guide covers the broader approval and delivery pathway. Keep the slope-specific assumptions visible as the project moves from concept to detailed design.
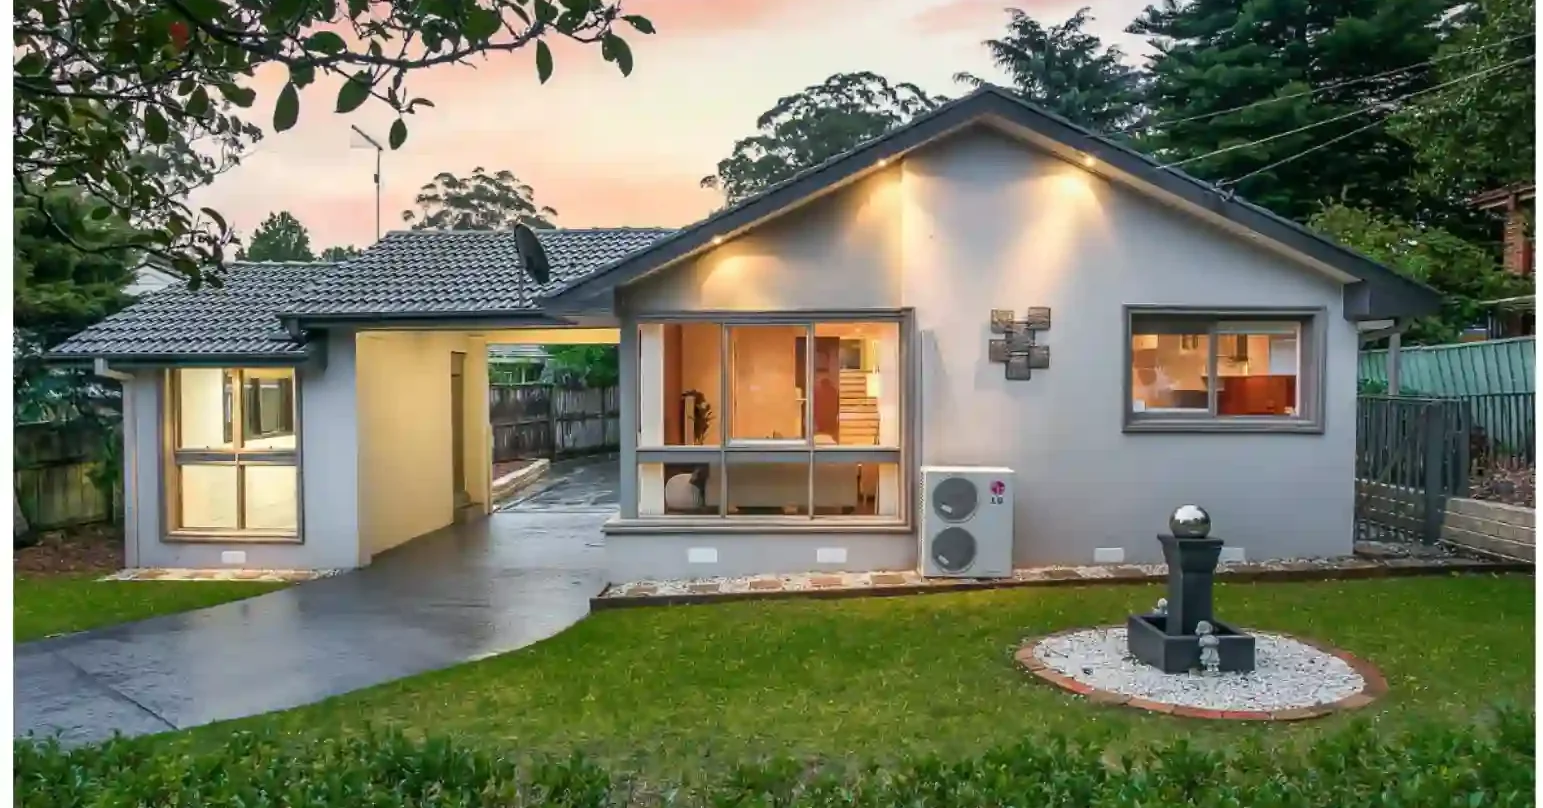
The Castle Hill renovation demonstrates SCE’s coordination of building and external works within its recorded scope. SCE can deliver engineering, design, procurement and construction for an agreed extension project, with independent certification and statutory roles assigned appropriately.
Request a Project Suitability Review with the survey, photographs, proposed layout, access information and available reports.
Frequently asked questions
Read our renovation budget and quotation questions when allowing for the access, ground and structural requirements of a sloping site.
Is there a standard extra cost for building on a slope?
No. Ground conditions, levels, access, foundations, retaining work and drainage differ by site. Use a scope-based cost plan.
Can a floor-area price establish the whole extension budget?
Not reliably where site and access work remains undefined. Separate building work from the investigations, temporary works and connected site scope.
Should retaining walls be designed after the extension?
They should be coordinated early where they affect levels, support, drainage or access. The appropriate sequence depends on the actual project.
What information helps an early feasibility review?
Provide the survey, existing plans, photographs, ground information, proposed layout, access constraints and the intended outcome.
Can I add a second storey on a sloping block?
It may be feasible, but slope alone does not establish whether the existing building can support another level. The structural and ground assessments, planning controls, access and construction sequence need to be considered together. Compare the proposed layout with any strengthening, temporary support and weather protection required before choosing between building up and extending out.