Castle Hill, NSW
A residential renovation setting requiring work across occupied-home functions, finishes and outdoor areas.

Residential renovation project · Castle Hill, NSW
SCE Corp completed a comprehensive Castle Hill renovation, bringing together kitchen and bathroom upgrades, flooring, painting, roof and exterior work, pool rejuvenation and landscaping.
Project overview
The renovation brought together internal rooms, external finishes and landscaped outdoor areas as a coordinated whole-home project. Explore Residential Renovations for related SCE capability.
A residential renovation setting requiring work across occupied-home functions, finishes and outdoor areas.
The scope covers internal rooms, external surfaces, roof and openings, pool surrounds and landscaping.
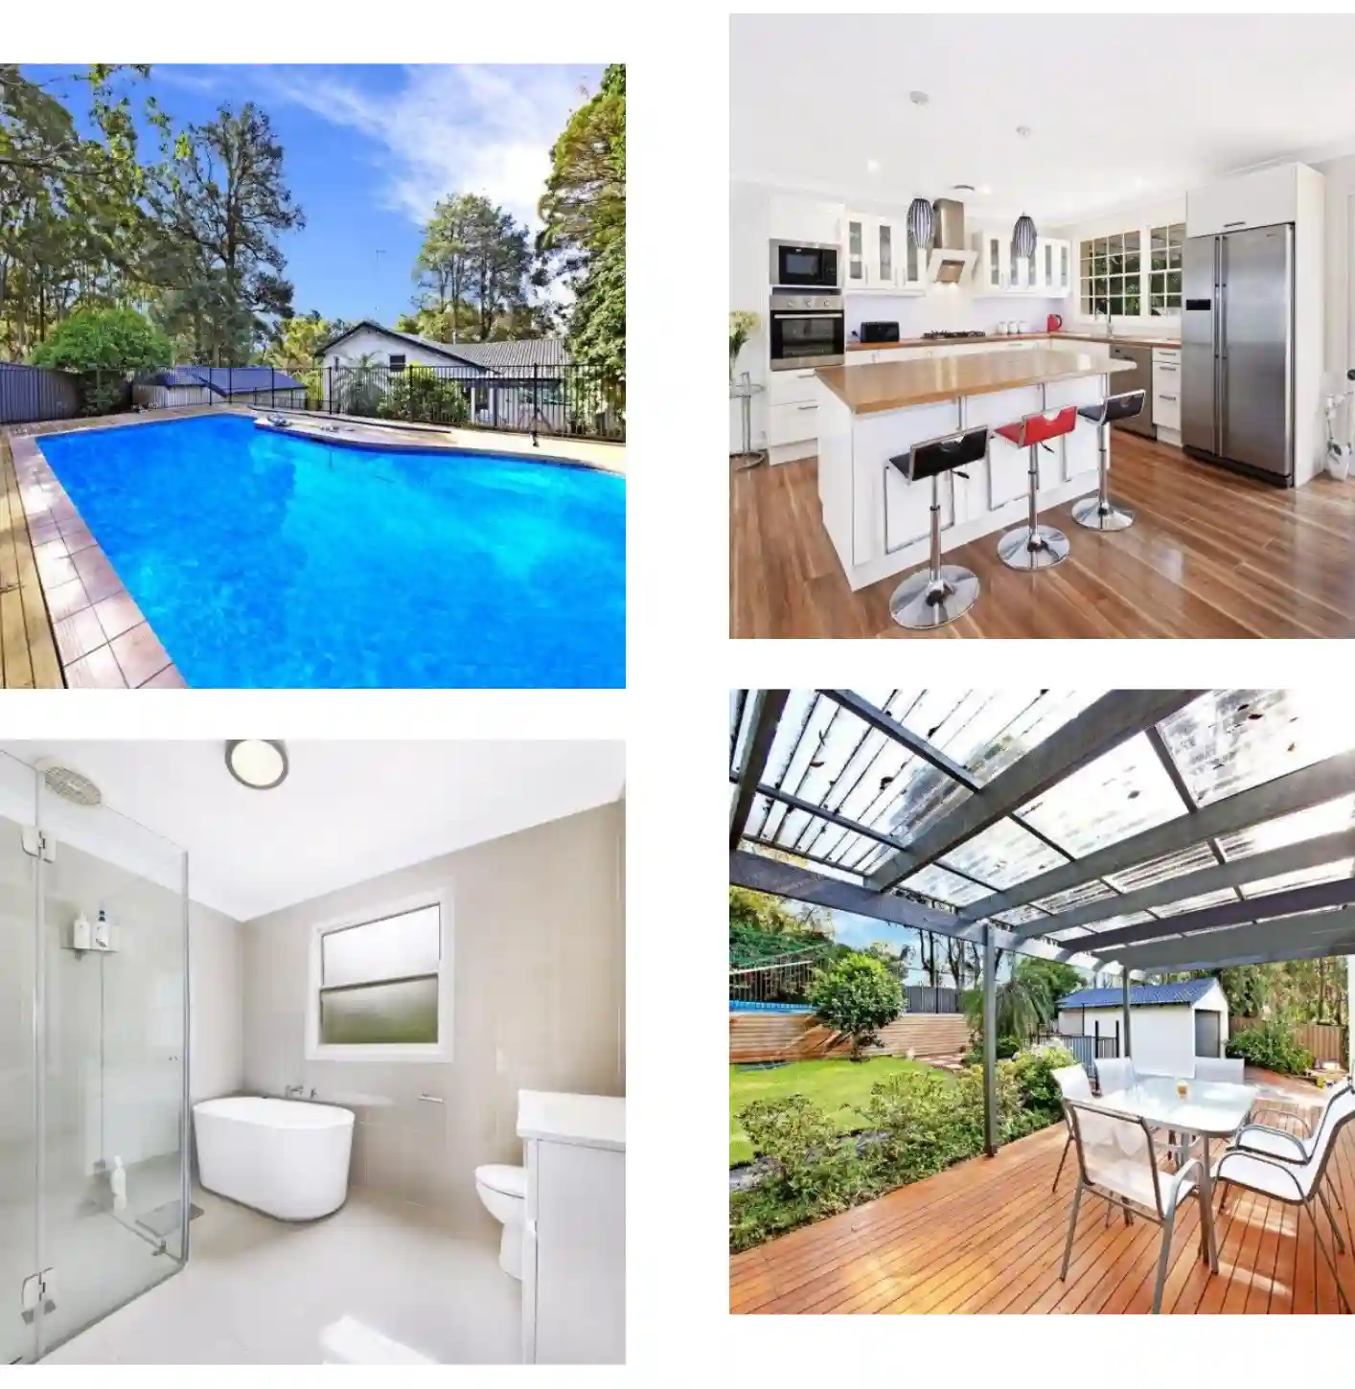
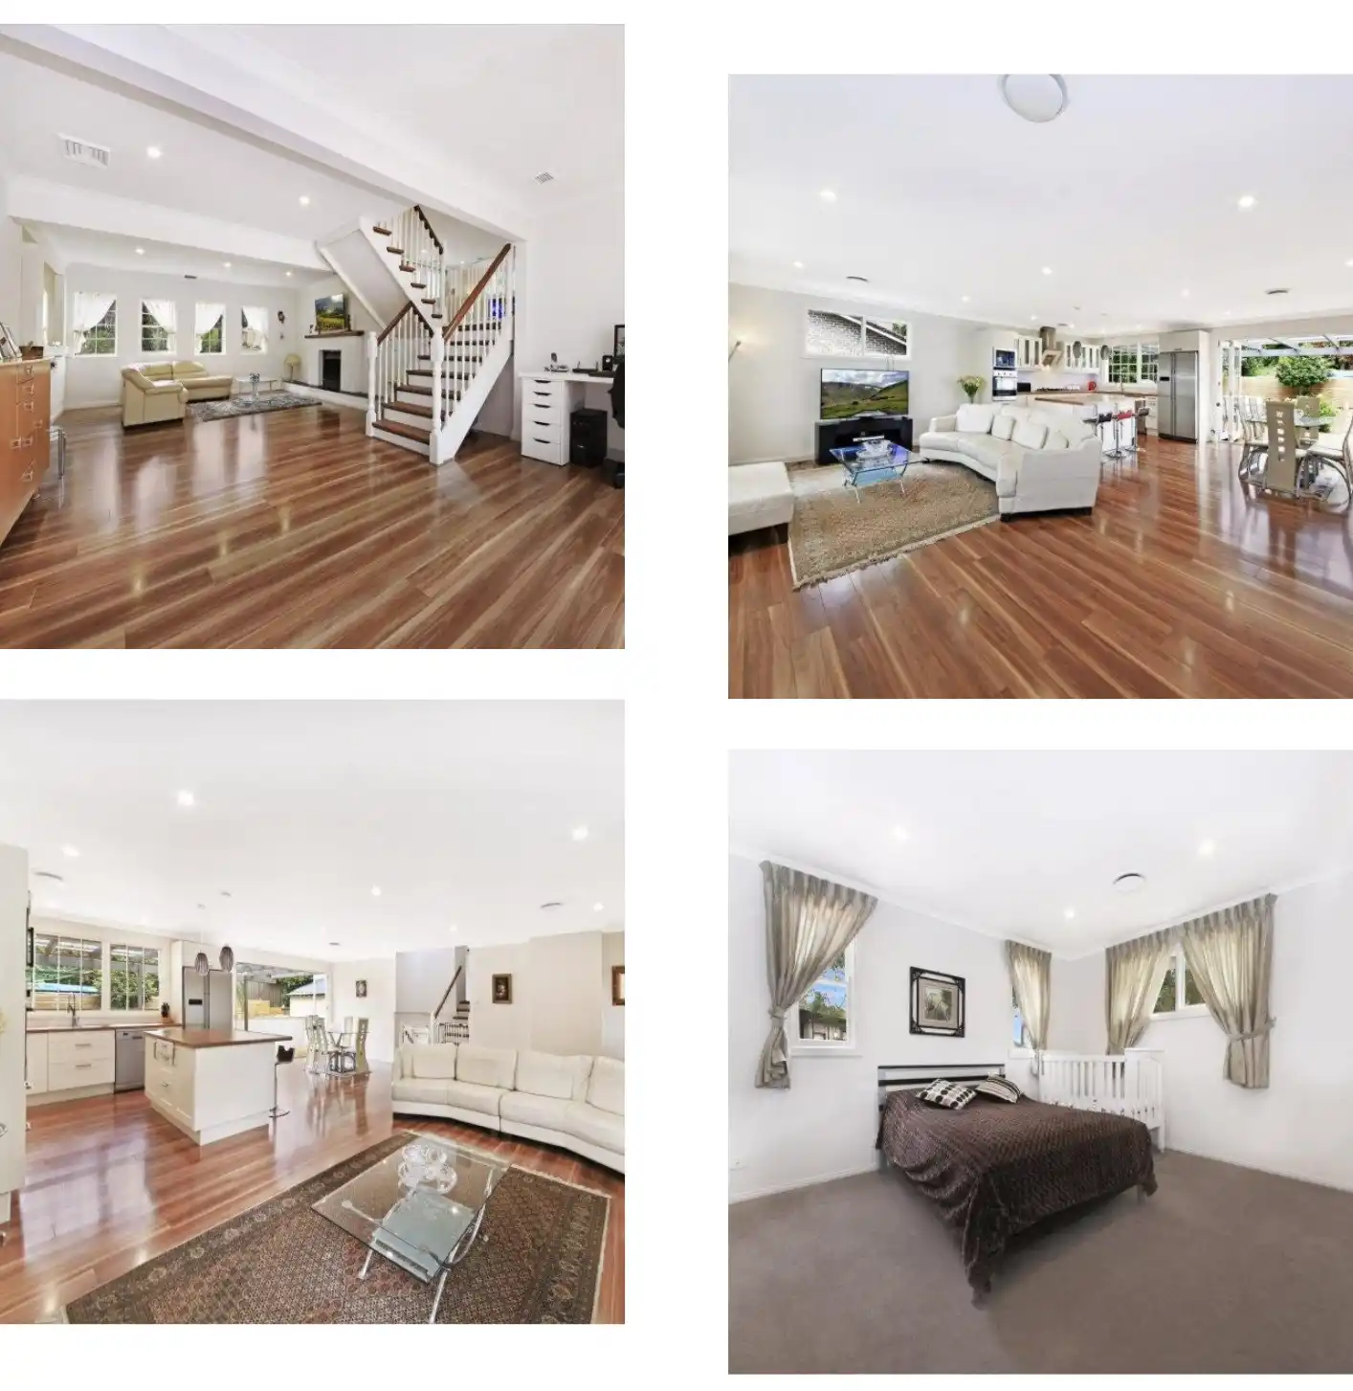
The project photographs show the completed kitchen, bathroom, living spaces, bedroom, pool and covered deck.
Scope of work
Completed renovation
The photographs show the completed rooms, pool and outdoor living areas.
Related services and projects
Explore related SCE projects, renovation services, regional services and planning tools.
Frequently asked questions
SCE completed flooring, kitchen and bathroom upgrades, internal and external painting, roof work, window and door work, wall rendering, pool rejuvenation and landscaping.
Yes. The renovation included kitchen and bathroom upgrades, together with their associated fixtures and services.
The scope includes exterior painting, window and door work, external wall rendering, roof assessment, pool rejuvenation, landscaping and covered outdoor areas.
The retained page-specific images show a pool, kitchen, bathroom, covered deck, living areas and a bedroom in completed condition.
Visit SCE's Private Residential & Luxury Renovation Projects collection for related project work.
Castle Hill is linked from this project to SCE's Parramatta & Greater West regional service area.
Use SCE's Renovation & Extension Approval Pathway Tool for general planning guidance. Project-specific requirements still depend on the property, proposed work and the relevant approval professionals.
Use the Contact SCE page and provide the property location, available drawings, known constraints, intended scope and preferred programme for an initial discussion.
Share the property location, available drawings, known conditions, intended scope and programme with SCE for an initial project discussion.