
By Sydney Contracting Engineers (SCE Corp) · Information checked 2 October 2026
A duplex vs granny flat comparison in NSW should start with what you want the property to do. Additional accommodation on the same title, two dwellings with a potential separate-title pathway, and a staged family-housing arrangement are different briefs.
Do not choose between them from a headline building price alone. Compare the planning and ownership outcome, the existing house, available access, services and the complete work needed to make the option usable.
Understand the dwelling type and title outcome
A secondary dwelling, commonly called a granny flat, is self-contained accommodation within, attached to or separate from the principal home on the same site. Under the NSW Housing SEPP pathway, the lot cannot be subdivided for the secondary dwelling. NSW secondary-dwelling guidance.
A dual occupancy comprises two homes on one lot and can be attached or detached; a secondary dwelling is a different planning category. Do not assume that permission for two dwellings also grants permission to subdivide or sell them separately. NSW housing-type definitions.
If separate sale or ownership is central to the proposal, have a planning adviser, surveyor and solicitor establish the applicable subdivision and title pathway at the start. That decision can change the design brief and the costs worth investigating.
Check the site before comparing designs
Review the property’s applicable controls and constraints with the right professionals. Useful construction questions include whether the existing house stays, where access will run, how level changes are handled and whether usable outdoor space remains. Review easements and services as part of the same exercise.
A plan that fits on an aerial photograph may still depend on difficult drainage, excavation or service relocation. Investigate the constraints that could rule out an option before paying for a fully developed design. A Core Feasibility and Approval Pathway Review can define those construction and coordination questions.
Compare complete delivery scopes
Retaining the main home and adding a secondary dwelling
Include protection of the existing home, access to the rear site, service connections, drainage, fencing, landscaping and reinstatement. Consider how construction will operate if the main dwelling remains occupied and how the two households will use paths, storage and outdoor areas afterwards.
Building a dual occupancy
Establish whether the proposal retains an existing building or requires demolition and a broader rebuild. Compare the complete design, structural and service scope, vehicle access, civil work and the documentation needed for the intended title outcome. Two different dual-occupancy layouts can have very different delivery demands.
Keep drawings and specifications consistent when comparing prices. SCE’s residential new-build service describes the construction pathway. Use the granny-flat estimator only for its stated early-planning purpose, not as a quotation or confirmation that a site qualifies.
Plan access, services and staging together
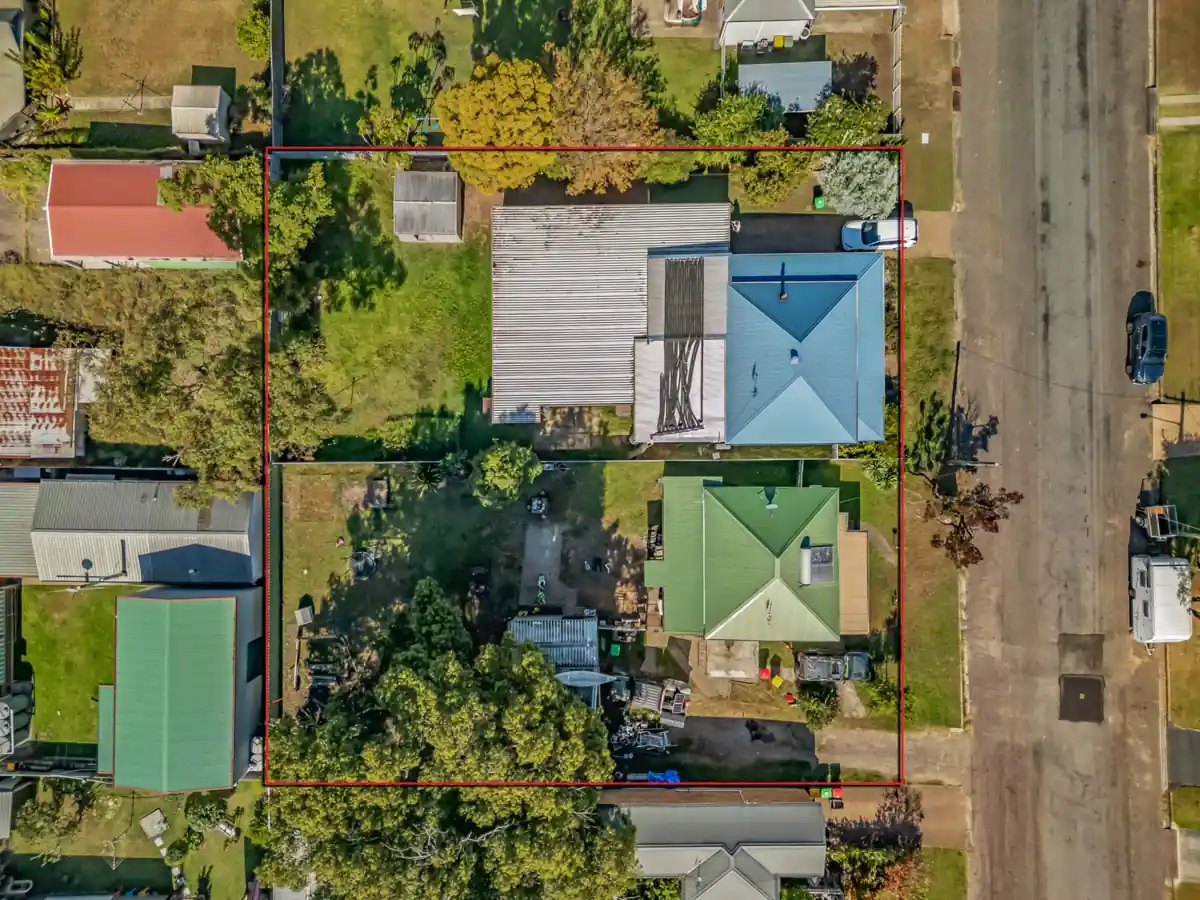
Before choosing a layout, ask how materials, trades and equipment will reach the works. Consider temporary access, waste removal, service shutdowns and protection of occupied areas. The permanent arrangement should also be workable: pedestrian access, bins, maintenance, privacy and external lighting deserve attention alongside floor area.
State who will verify capacity and connection arrangements for water, sewer, stormwater and electricity. An assumed connection or an unpriced off-site requirement can undermine an otherwise attractive building proposal. Actual site evidence should drive the allowance.
Keep planning eligibility separate from returns
A CDC is available only where the proposed development and land satisfy the relevant standards; other proposals may need a DA. Ask the appointed adviser or certifier to confirm the pathway for the exact site. Service NSW’s CDC guidance.
Rental demand, lending, tax treatment and construction feasibility are separate assessments. If the purpose is rental income, use our granny-flat cash-flow and construction checklist alongside advice from your own financial and tax advisers. Neither a dwelling label nor planning approval guarantees positive cash flow or eligibility for a tax concession.
Choose the next investigation, then the design
Prepare a side-by-side decision sheet for the options. Record the intended title outcome, planning pathway, retained buildings, key site constraints, construction scope, unpriced items and programme dependencies. Mark unsupported assumptions clearly rather than assigning them a zero cost.
The next useful step may be a survey, service investigation, planning opinion or early design comparison. SCE can coordinate construction planning and appropriately appointed specialist input. Read about approval coordination or Request a Project Suitability Review with the address, available plans, intended use and budget range.
Frequently asked questions
Can a granny flat in NSW be sold separately from the main house?
A secondary dwelling under the Housing SEPP cannot be separated by subdividing that lot. Obtain project-specific planning and legal advice if separate title or sale is part of your objective.
Is a duplex always more expensive than a granny flat?
The scopes are different, so a universal comparison is not reliable. Compare demolition or retained buildings, design, services, civil work, access, approvals and any proposed subdivision, as well as the building itself.
Does a large backyard guarantee granny-flat approval?
No. The applicable planning pathway, development standards and site constraints must be assessed. Backyard space alone does not establish eligibility or a practical construction solution.
Can SCE tell me which option is the better investment?
SCE can assess construction scope, buildability and delivery coordination. Have appropriately qualified independent advisers assess financing, tax, valuation, legal ownership and investment suitability.