Assessment and Planning
The existing bathroom and proposed scope were reviewed before materials and trade activities were sequenced.

SCE insurance repair project | Berowra Heights NSW
SCE Corp delivered a coordinated bathroom renovation in Berowra Heights, progressing from assessment and demolition through plumbing relocation, tiling, fixture installation and final handover.
Project brief
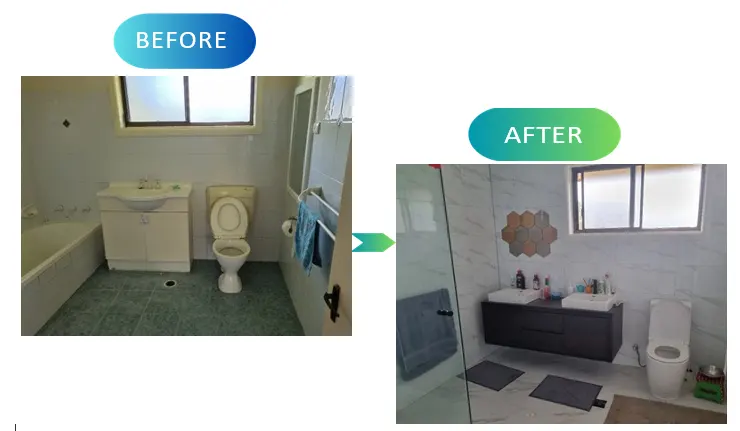
SCE managed the bathroom renovation from the initial assessment and materials procurement through demolition, plumbing relocation, preparation, tiling, fixture installation and handover.
Explore SCE’s bathroom renovation service and insurance services for related building repair and renovation work.
Genuine project media
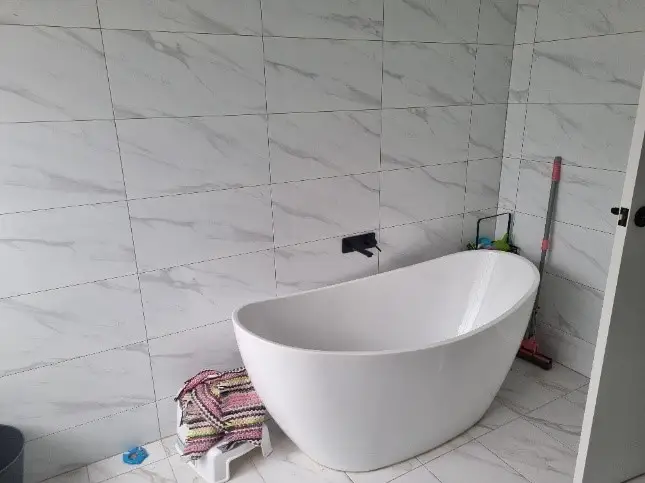
The photographs show the Berowra Heights bathroom before and after the renovation, together with completed-work views. Select either image to see the full photograph.
Delivery considerations
The project required the work stages, resident access and handover activities to remain coordinated while an essential residential facility was being renovated.
The existing bathroom and proposed scope were reviewed before materials and trade activities were sequenced.
Existing finishes and the bathtub were removed before plumbing relocation and substrate preparation progressed.
SCE completed the tiling, bathtub and shower-screen installation before final checks and handover.
Occupant access and the trade sequence were coordinated while the bathroom was being renovated, connecting removal and services work with the completed finishes.
Project questions
SCE completed assessment and procurement, removal of the existing floor and bathtub, plumbing-fixture relocation, surface preparation, new floor and wall tiles, bathtub and shower-screen installation, and final handover.
Yes. SCE delivered the bathroom renovation within an insurance-repair engagement, coordinating the building work and trades through handover.
SCE sequenced assessment and materials planning, demolition, plumbing relocation, surface preparation, tiling, fixture installation and handover.
SCE coordinated resident access and the trade sequence to minimise disruption while the bathroom was being renovated.
Yes. SCE undertakes bathroom renovation and insurance-related building repairs, with assessment, construction planning and trade coordination tailored to the property.
Provide the property location, photographs, available reports or drawings, required works, access constraints and insurer, strata or stakeholder requirements so SCE can plan the renovation.
Discuss the location, bathroom condition, required works, access and occupancy needs with SCE so our team can plan the renovation.