Planning and approval pathway
The design and CDC pathway established the approved basis for the proposed internal layout and construction works.

SCE project | private residential renovation and structural alteration
SCE Corp delivered and coordinated a Berowra Heights house renovation covering architectural-design and CDC-approval inputs, internal structural alteration, services rough-in, a new kitchen and bathroom, and the completed open-plan living area.
Project overview
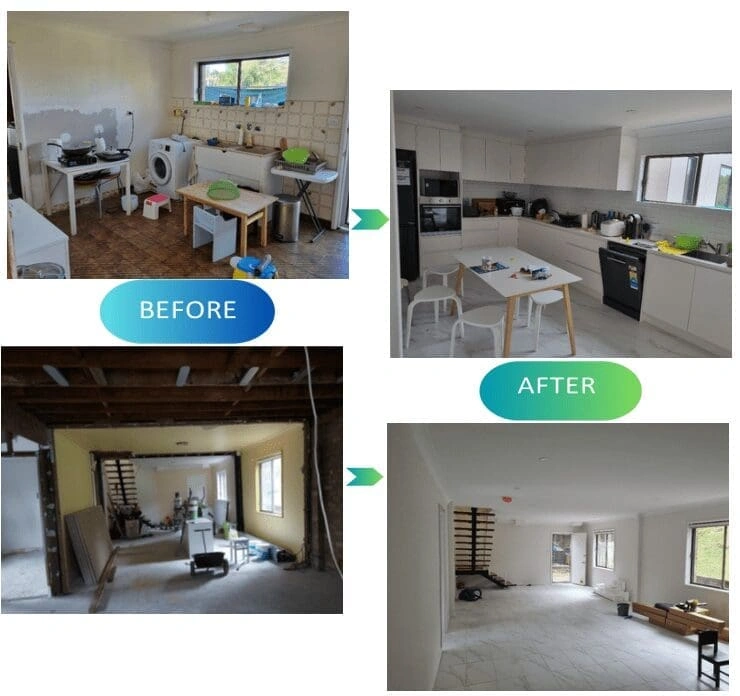
The renovation progressed from the existing interior and planning concepts through temporary structural support, internal wall demolition, services rough-in and completion of the kitchen, bathroom and enlarged living area.
Architectural-design documentation and CDC approval established the basis for the renovation. SCE coordinated the construction sequence so the structural opening, service interfaces and internal finishes could be progressed as connected work stages.
SCE delivered and coordinated the construction works. Project-specific design, approval, inspection and certification responsibilities remained with the relevant appointed practitioners, certifier and authorities.
Delivery controls
The design and CDC pathway established the approved basis for the proposed internal layout and construction works.
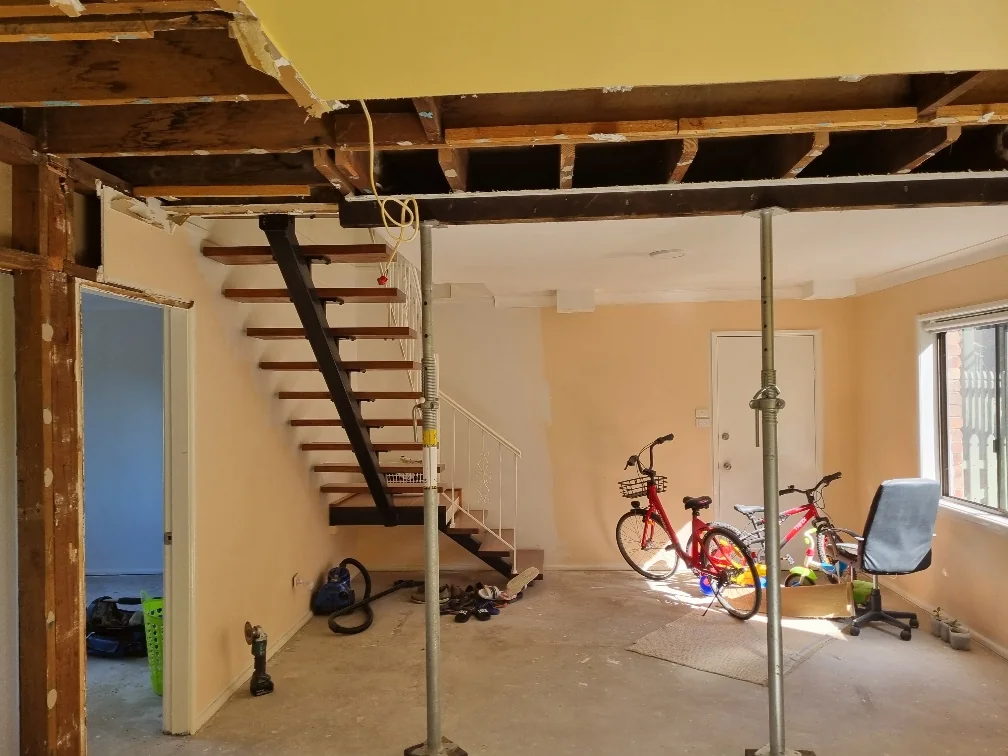
Temporary support, ceiling opening and controlled wall removal were sequenced before closing and finishing the enlarged living area.
Plumbing rough-in and the kitchen, bathroom, ceiling, lighting and flooring works were coordinated across the internal renovation.
Genuine SCE project work
The gallery follows the existing interior, proposed layout, structural alteration, services rough-in and completed kitchen, bathroom and open-plan living area. The layout graphic shows the design concept.




Project video
The video summarises the existing interior, planning and approval context, structural alteration, services rough-in and completed internal renovation.
Completed renovation
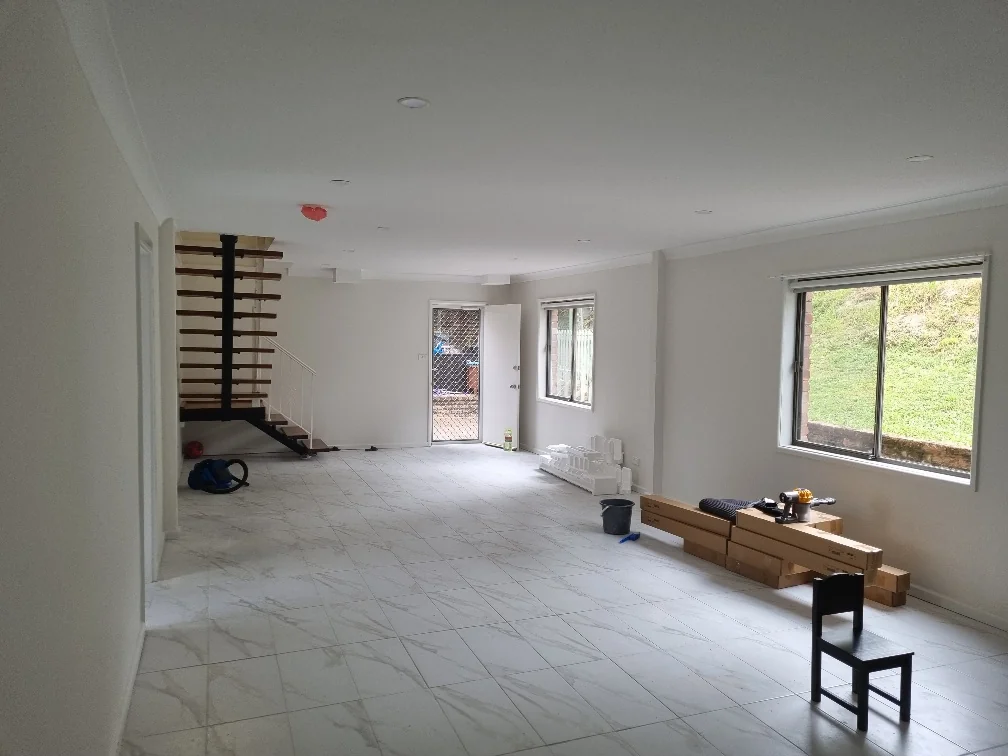
The completed renovation brought together a new kitchen, renewed bathroom and enlarged open-plan living area, with tiled flooring, a renewed ceiling and downlights.
Project questions
The works included planning and approval inputs, internal strip-out, temporary structural support, wall and ceiling demolition, plumbing-services rough-in, and completion of the kitchen, bathroom and open-plan living area.
Yes. The project included architectural-design documentation and CDC approval. SCE coordinated those project inputs and delivered the construction works within the approved project pathway.
The photographed sequence shows temporary support and an opened ceiling before controlled removal of the internal wall. The project-specific structural requirements remained governed by the approved documents and relevant appointed practitioner.
The services stage included plumbing rough-in in the stripped laundry area, followed by coordination with the renovation's structural work and internal fitout.
The completion photographs show the new kitchen, renewed bathroom and enlarged open-plan living area, including cabinetry, appliances, tiling, fixtures, flooring, ceiling and lighting finishes visible in the images.
It shows the proposed ground-floor layout and finish concepts used to explain the renovation. Separate photographs show the completed work.
Provide the property address, existing photographs, proposed layout, available drawings and reports, approval status, required finishes, access constraints, programme and budget range so SCE can assess suitability.
Contact SCE with the property location, existing photographs, proposed changes, available drawings, approval status, access constraints, programme and required finishes for an initial suitability review.