
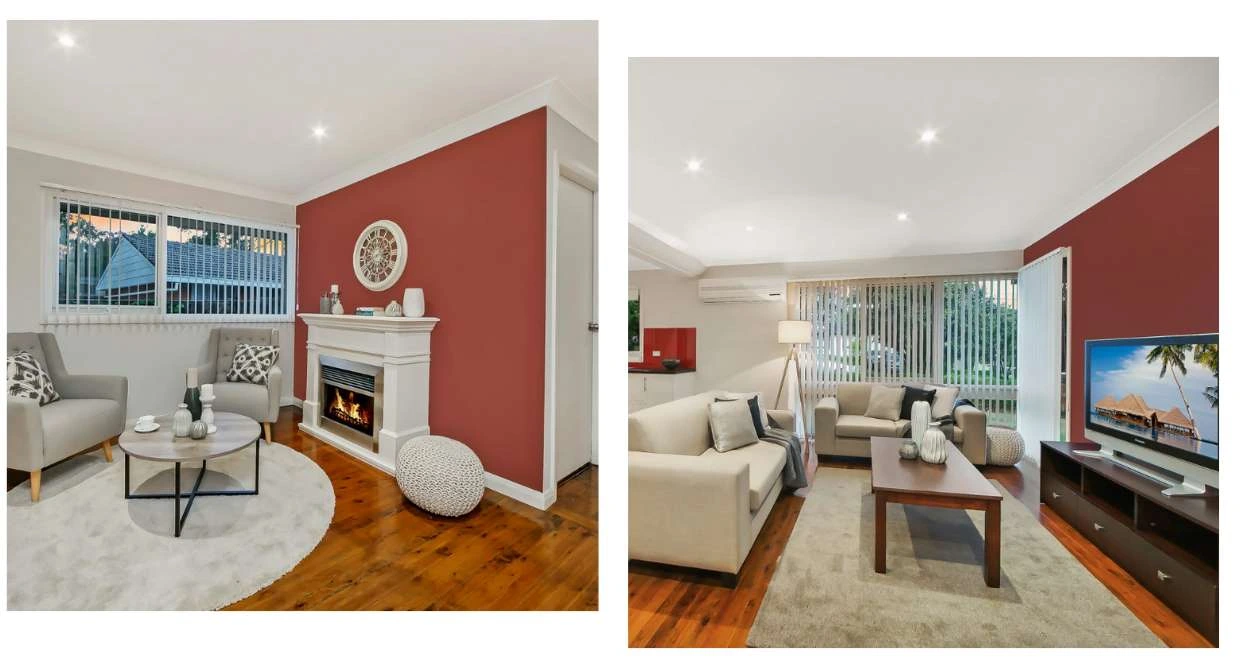
Completed SCE project · Castle Hill, NSW

Modern Living Transformation – Castle Hill

A Castle Hill home-improvement project documented through genuine SCE imagery, covering exterior presentation, bedrooms, a study, a bathroom and living areas.

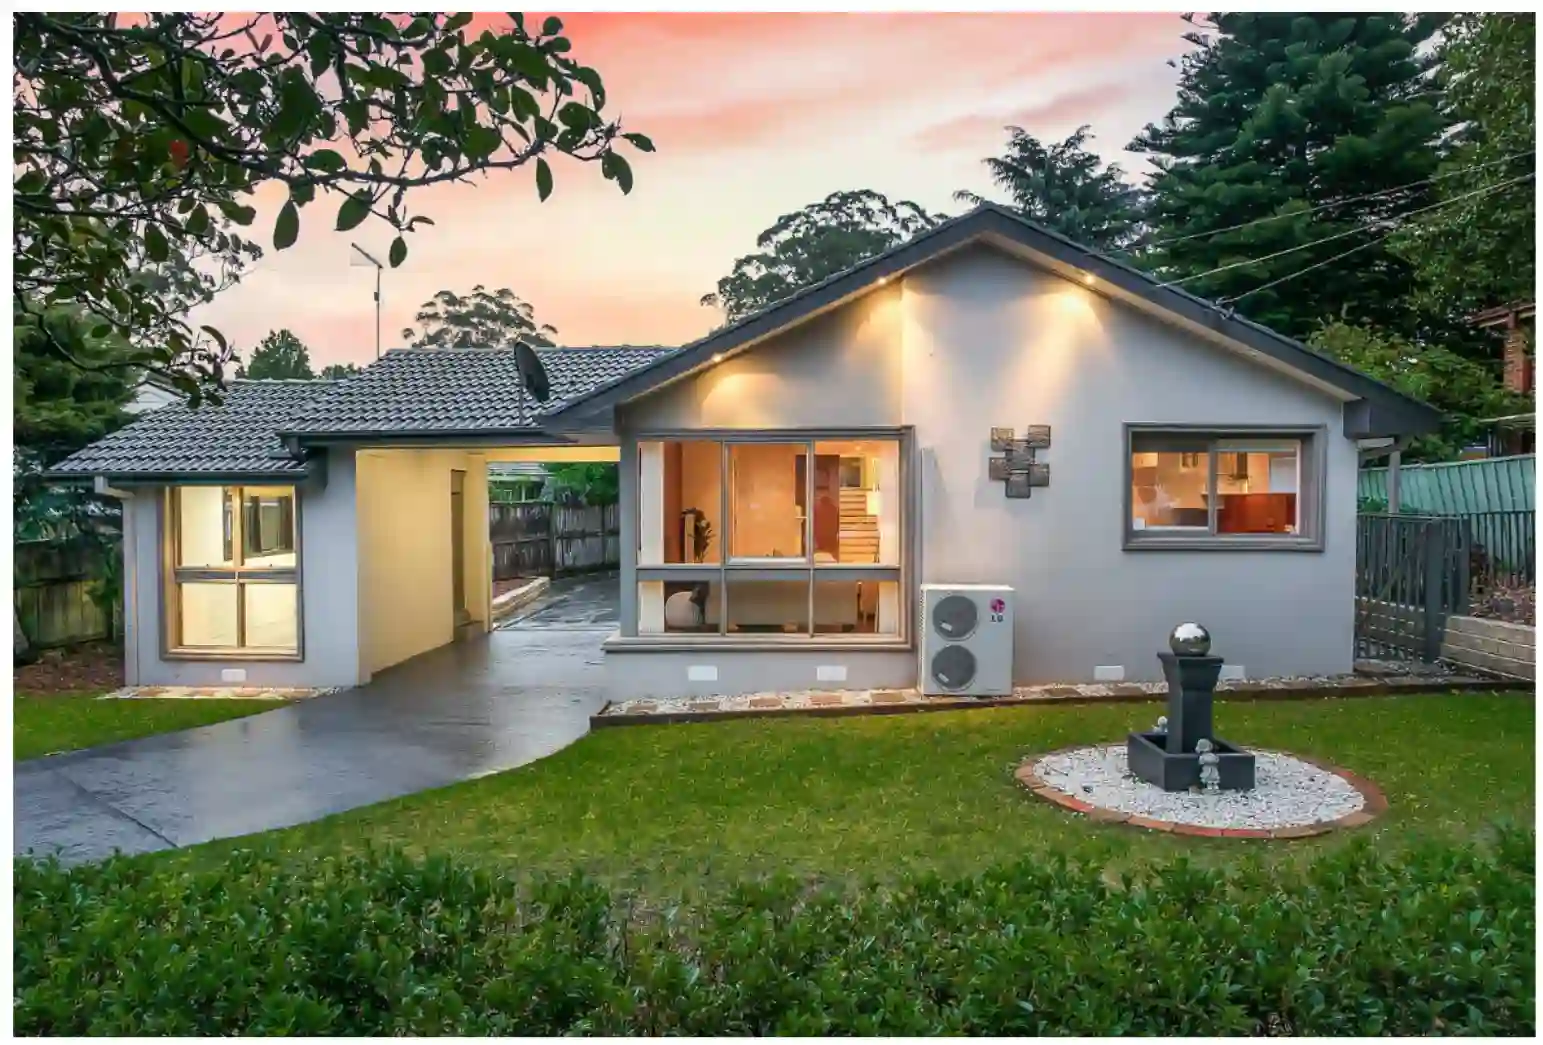
Completed exterior of the Castle Hill home renovation project
Completed exterior presentation at the Castle Hill renovation project. Open the image to view the uncropped original.
Location Castle Hill, NSW
Page role Modern-living project proof
Verified media Five same-project images

Project overview

A coordinated transformation across indoor and outdoor areas

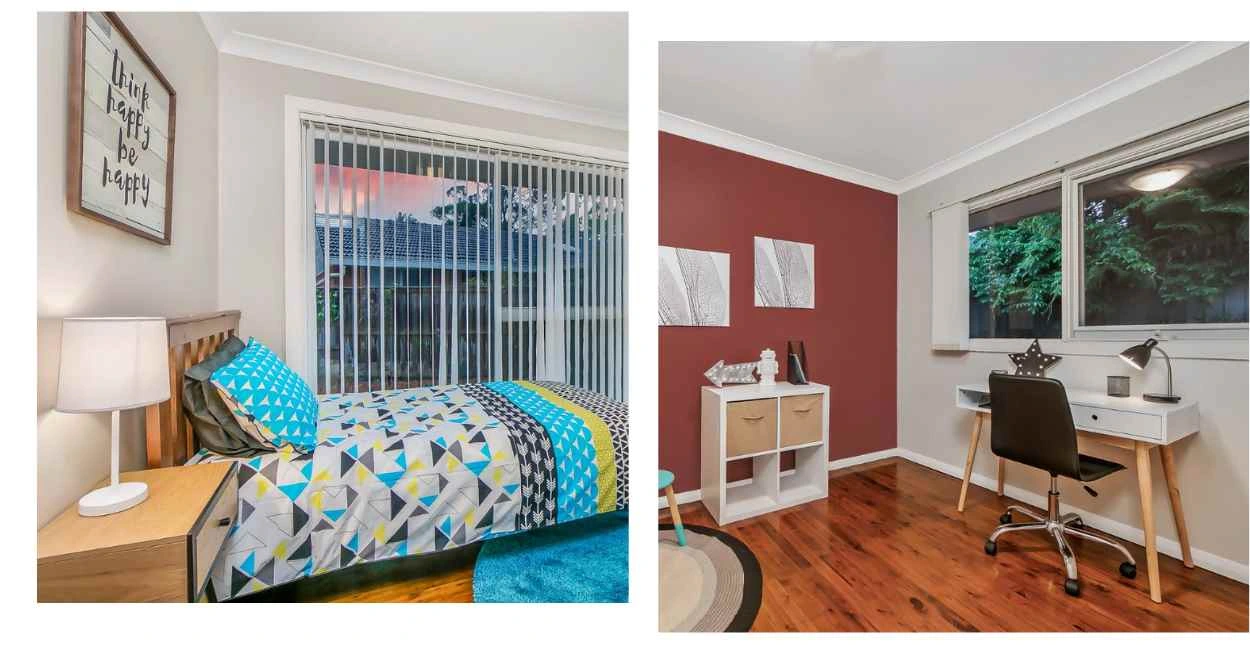
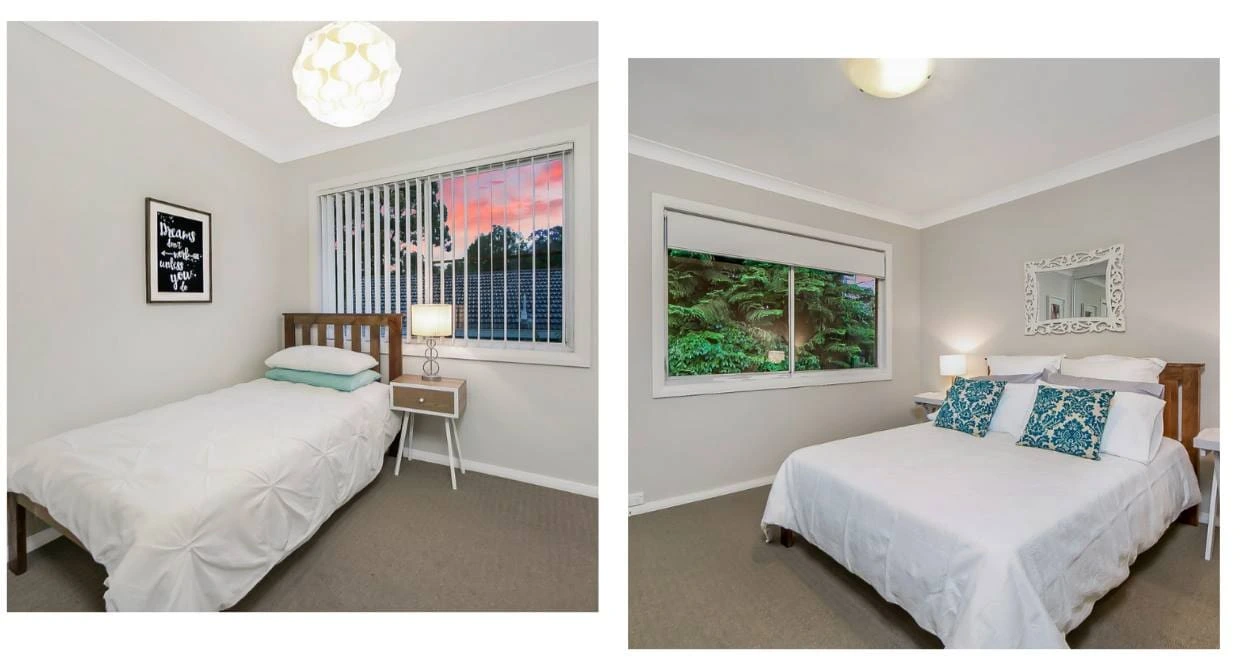
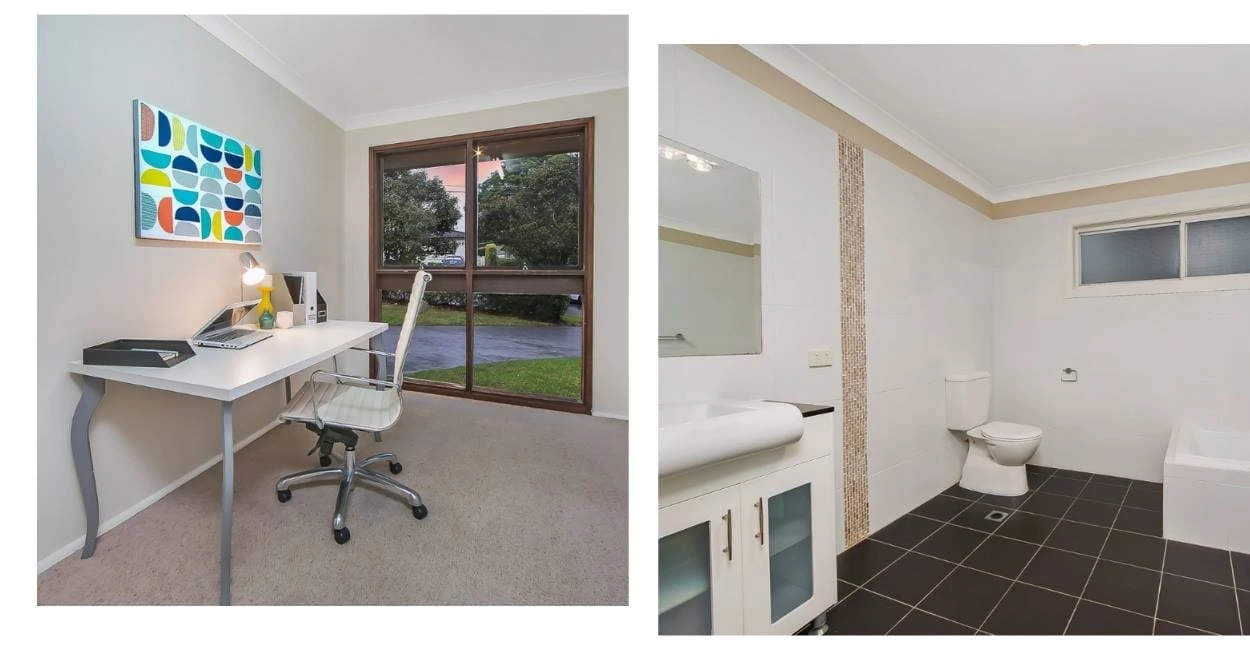
The project record documents coordinated work across the home rather than a single-room upgrade. Recorded interior work includes flooring, kitchen changes, bathroom work, painting and upgrades to bedrooms, a study and living areas.

The same record also covers exterior presentation, window and door work, rendered and painted external walls, pathways, a covered backyard seating area and landscaping. This page keeps those items within a project-proof role and does not turn them into broad service claims.

Verified SCE project media

Each image below is a genuine SCE-owned asset mapped to this project. Select an image to open its uncropped original.

Documented scope

What the current project evidence supports

Interior improvements

  • Flooring work recorded across the home.
  • Kitchen layout, benchtop, ventilation, appliance and plumbing changes in the project record.
  • Bathroom work covering the bath, toilet, shower and plumbing.
  • Interior painting and completed bedroom, study and living-area presentations.

Exterior and outdoor work

  • Window and door upgrades recorded for the property.
  • External wall rendering and painting.
  • Pathways and a covered backyard seating area.
  • Landscaping documented within the wider home-improvement scope.

For SCE’s wider renovation service pathway, visit Luxury Renovations. Project-specific design, engineering, approval and certification requirements depend on the proposed work and remain the responsibility of the appropriately appointed parties.

Frequently asked questions

Castle Hill modern-living project FAQs

What does this Castle Hill project page document?

It documents a coordinated home-improvement project covering interior rooms, exterior presentation and outdoor areas through an evidence-led project record and five genuine SCE-owned images.

Where was the modern-living project completed?

The project was completed in Castle Hill, NSW. The page uses the suburb-level location and does not publish the street address.

Which indoor areas are shown in the project imagery?

The verified imagery shows bedrooms, a study, a bathroom and living areas, together with the completed exterior presentation used as the page’s principal project image.

What exterior and outdoor work is recorded?

The source project record documents window and door work, external wall rendering and painting, pathways, a covered backyard seating area and landscaping.

How is this page different from the other Castle Hill renovation project?

This page owns the modern-living transformation shown in its five-image set. The separate Comprehensive Renovation at Castle Hill page remains a distinct completed project record with its own broader renovation evidence.

Does SCE replace the designer, engineer or certifier?

No. SCE’s construction and coordination role remains separate from the responsibilities of any appointed designer, engineer, certifier or registered practitioner required for the project.

Planning a residential renovation?

Share the property, proposed scope and available project information with SCE so the next steps can be considered against the specific site and approval pathway.

Discuss Your Project