Moisture and deterioration
Recurring leaks, staining, swelling, loose finishes, odour or deterioration around wet-area junctions may justify further investigation.

Bathroom reconstruction is more than replacing visible finishes. A sound plan considers the existing substrate, structure, services, water-management interfaces, access, approvals and responsibility boundaries before demolition begins.
A cosmetic update may be suitable where the room is serviceable and the work is limited to finishes or fixtures. Reconstruction is a broader pathway that may involve opening the room, reviewing concealed conditions and rebuilding affected elements in a controlled sequence.
The right pathway depends on the actual property, observed defects, proposed layout and information available. General online guidance cannot confirm a project-specific scope, compliance outcome or specialist responsibility.
These conditions do not diagnose a cause on their own. They indicate where closer review, records or specialist input may be useful before the reconstruction scope is fixed.
Recurring leaks, staining, swelling, loose finishes, odour or deterioration around wet-area junctions may justify further investigation.
Cracking, uneven surfaces or movement can affect demolition, preparation and the suitability of the proposed finish system.
Plumbing, drainage, electrical and ventilation arrangements should be understood before committing to a changed layout.
Apartment access, common property, neighbour interfaces, protection and temporary facilities can influence staging and programme.
Strata requirements, existing drawings, consultant information and the likely approval pathway should be checked for the actual scope.
Identify who is responsible for design, construction, specialist advice, certification and required project records.
Actual sequencing varies by building and scope, but the following pathway helps organise the early decisions.
If opening the room exposes deteriorated framing, corroded reinforcement, damaged support or an unexpected service, pause the affected work and record the location and condition. The project team must establish the repair requirements and any necessary engineering input before new linings or waterproofing conceal the area. Keep the resulting design, scope and cost decisions together so the next trade receives a clear instruction.
Check the intended floor build-up, drain position, shower entry, doorway clearance and adjoining floor level as one arrangement. A fixture that fits on a plan may still conflict with the required falls or service route. Resolve these interfaces before committing to fixtures and finishes, and allow time for the specified inspections, curing and testing in the programme.
Bathroom work can involve several parties. The project team should identify the required builder, licensed trades, designers, consultants, certifier and registered practitioners where applicable to the building and scope.
SCE delivers bathroom reconstruction as part of its building, engineering and major renovation capability. We coordinate structural requirements, services, waterproofing interfaces, trade sequencing and finishes through our qualified team and appointed specialists. Statutory certification and regulated declarations remain with the appropriately registered and appointed professionals.
For wider project controls and responsibility management, review the SCE System.
SCE delivered the Toronto property renovation as principal contractor, combining new bathrooms with structural alterations, an overhaul of the roof and rectification of extensive concrete cancer across the wider project. The bathroom photographs below show one part of that completed renovation. The project demonstrates SCE’s ability to coordinate renewed wet areas within a substantial structural and property-wide works package.
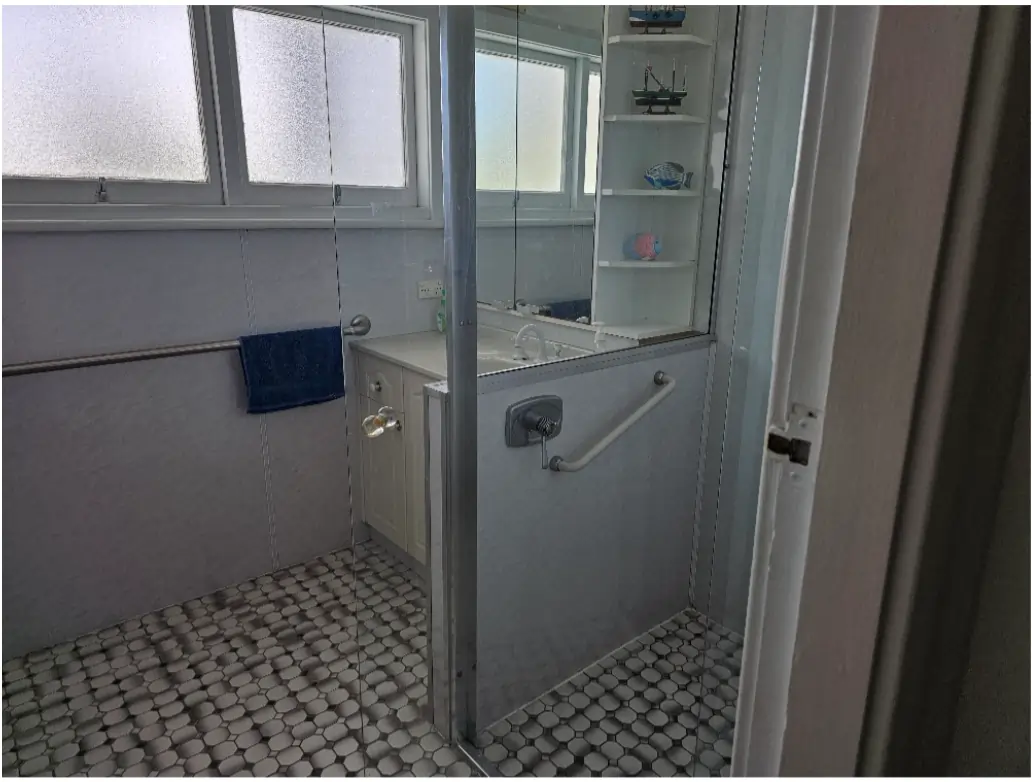
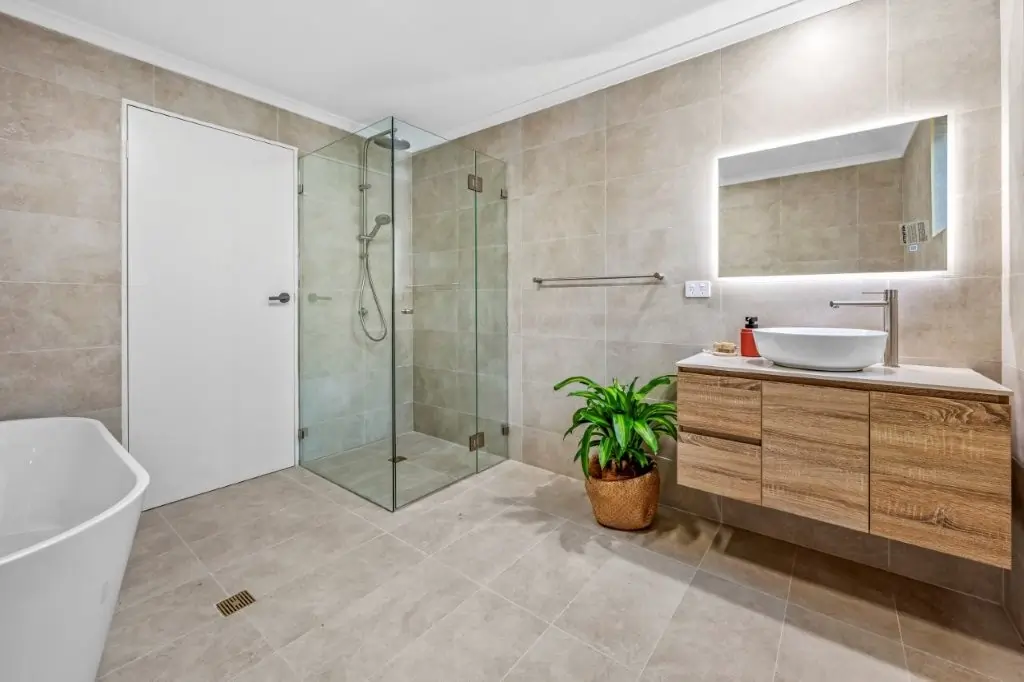
Review the full Toronto major renovation project or browse residential renovation project evidence.
Once the property, desired outcome and available evidence are clear, explore the Bathroom Renovation page for service information. You can also review the wider Building Services hub or use the Renovation and Extension Approval Pathway Tool as an early guide.
Bathroom reconstruction is a broader rebuild pathway that may involve demolition, review of concealed conditions, substrate preparation, service coordination, water-management interfaces and new finishes. The exact scope depends on the property and proposed outcome.
Reconstruction may warrant consideration where there are recurring moisture issues, deteriorated substrates, significant service changes, layout alterations or other conditions that cannot be addressed reliably through surface finishes alone. A project-specific review is needed.
Useful checks include available drawings and records, service locations, isolation requirements, access, strata or approval constraints, hazardous-material considerations, protection of adjacent areas and the process for documenting concealed conditions.
Responsibility depends on the building, scope, contracts and applicable approval pathway. The project team should identify the required designer, licensed trades, certifier and registered practitioners where applicable, rather than assuming one party owns every responsibility.
Yes, where the building and approval requirements allow it. Check structure, plumbing and drainage routes, ventilation, waterproofing junctions and access together. Coordinate the floor build-up, drain position, shower entry and doorway clearances before ordering fixtures. Concealed conditions discovered during demolition may require a revised design and scope.
Send the property address and type, photos, available plans or reports, known defects, desired layout, priority fixtures, access constraints, preferred timing and any strata or approval information already available.
Share the property details, proposed outcome, known conditions and available records. SCE can review the reconstruction requirements, identify the critical interfaces and plan the next stage.