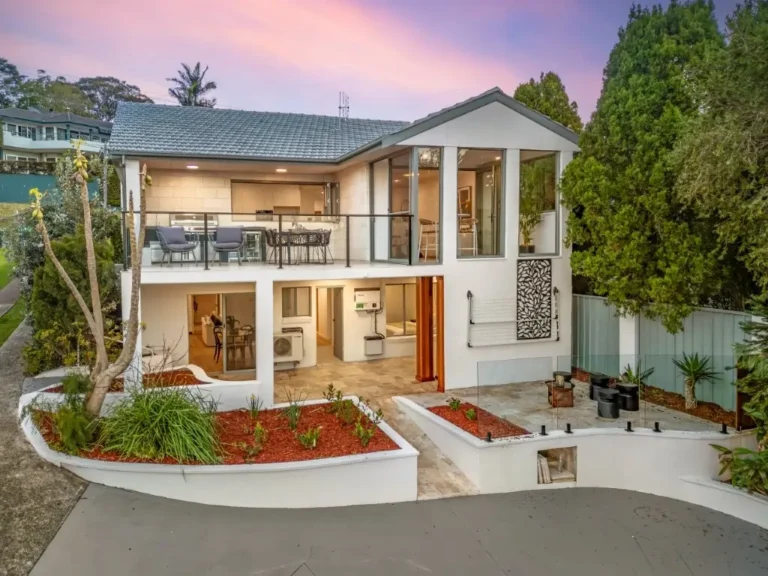
Premium residential construction pathway

Luxury Design and Construction for Sydney Homes

SCE Corp designs and builds premium residential projects in Sydney, combining qualified engineering and construction capability with carefully coordinated specialist design. We bring complex alterations, building systems and high-quality finishes together from the initial brief through procurement, construction and handover.

Design intent tied to buildability
Consultant roles kept explicit
Selections and changes controlled
Quality records through handover

Construction discipline behind the finish

A premium outcome still needs a practical delivery plan

SCE Corp plans luxury residential work around the building as well as its visible finishes. Structure, services, waterproofing, access, tolerances, sequencing, long-lead selections and the interfaces between specialist trades all influence the final result. Addressing those matters early reduces avoidable redesign and gives the construction team a clearer basis for pricing and programme planning.

Project evidence: SCE’s Toronto project brought structural reconfiguration together with a complete property renovation, premium interiors, roof and façade upgrades, a spa and landscaping. Load-bearing wall alterations followed engineering design with temporary support and shoring, and two old stairwells were replaced with one new staircase. The works also rectified extensive concrete cancer, connecting necessary building repairs with the premium renovation. Explore the Toronto renovation and structural alteration project.

SCE can lead design and construction through its qualified team and appointed specialists, or integrate with your existing architect and consultants. We establish the required design deliverables and practitioner appointments at the outset; statutory approvals and independent certification remain with the responsible authorities and certifier.

Our engineering and construction team connects the approved design with site conditions, procurement, staging, construction, testing, required certification and handover. We select supervisors for the work involved, including structural experience where alterations need temporary support. The team can stop work and escalate unexpected conditions before they are concealed by finishes.

Related residential pathways

Choose the service that matches the project stage

Completed interiors from SCE Corp's five-townhouse completion project in Merrylands NSW

Custom home design and build coordination

For a new custom residence where the project brief, appointed designers, approvals, procurement and construction delivery need one coordinated pathway.

  • Brief and site-information review
  • Design-team and authority interfaces
  • Buildability, sequencing and procurement input
  • Construction controls and handover planning
Explore Custom Home Design & Build
Completed rear elevation after the Toronto major renovation

Luxury extensions and refurbishment

For substantial work to an existing home, where new construction must respond to the retained building, hidden conditions and occupation or access constraints.

  • Existing-condition and interface review
  • Staging, protection and temporary works planning
  • Services, structure and finish coordination
  • Controlled changes as concealed conditions emerge
Explore Luxury Extensions
Explore Luxury Refurbishment
Completed exterior of the Castle Hill home renovation project

Approvals and residential construction services

For owners who need the statutory pathway and broader construction scope organised before work can be planned with confidence.

  • DA or CDC pathway coordination
  • Required consultant and certifier interfaces
  • Construction-information readiness review
  • Residential delivery and closeout planning
Explore DA/CDC Coordination
Explore Residential Building Services

A traceable delivery sequence

From the project brief to a controlled handover

01

Define the outcome

Record the priorities, rooms or building areas, intended quality level, constraints, budget context and target timing.

02

Establish the evidence

Gather surveys, existing records, site investigations and approval information needed to support design decisions.

03

Allocate responsibilities

Confirm who provides each design, engineering, certification, selection, approval and construction deliverable.

04

Coordinate before site

Review buildability, services, interfaces, access, staging, procurement, allowances and programme dependencies.

05

Construct and control

Manage approved information, specialist trades, samples, inspections, hold points, changes and quality records.

06

Complete and hand over

Close defects, assemble relevant warranties and records, explain maintenance needs and document completion.

Quality is controlled, not assumed

Decisions that protect the intended result

Selections and samples

Resolve actual product sizes, sample approvals and order dates alongside the design. Stone thickness, appliance clearances, joinery set-outs and glazing details can affect adjoining work; an attractive selection still needs a coordinated installation detail.

Trade interfaces

Sequence structural repairs and building-service work before linings, waterproofing and premium finishes conceal the interfaces. Agree the checks needed before closing each area, with particular care where new work meets a retained building.

Site constraints

Check delivery routes, lifting and storage space before ordering large or fragile components. Plan protection of retained work and finished areas, together with resident access, dust, noise and temporary services where the home remains occupied.

How are material and design changes approved?

SCE presents the product information and explains performance, appearance, maintenance, cost and programme effects so the client can make an informed choice. We document their approval and resolve design and installation details before ordering or undertaking changed work.

Professional roles remain visible

Engineering and design connected to construction

SCE brings building, civil and construction engineering capability to the project, connecting design decisions with site conditions, procurement and the build sequence. Architectural and specialist design is delivered by the appropriately appointed practitioners. This gives owners an integrated delivery team with clear responsibility for each design, construction and statutory task.

A clear appointment structure should identify:

  • the author and approver of each design deliverable;
  • the basis of design and information relied on;
  • planning, certifier and authority requirements;
  • inspection, test and hold-point responsibilities;
  • how selections and design changes are approved; and
  • the records required for completion and occupation.

Frequently asked questions

Questions about luxury design and construction

For related scope, budget, approvals and staging decisions, explore our renovation and fit-out planning questions.

Does SCE provide architectural or interior design services directly?

SCE can lead design and construction through its qualified engineering and building team and appropriately appointed architects, interior designers and other specialists. We can also work with your existing consultants. Each discipline’s scope and practitioner responsibilities are agreed for the project, while statutory approvals and independent certification remain with the responsible authorities and certifier.

When should I contact SCE about a premium residential project?

Early contact is useful once the site and intended outcome are known, even if the design is not complete. SCE can review scope fit, available information, buildability, consultant interfaces and likely delivery constraints before pricing or construction commitments are made.

Can SCE coordinate the DA or CDC pathway?

SCE can coordinate project information and interfaces with appointed designers, consultants and the relevant approval or certifying authority. The applicable pathway and final approval decisions depend on the site, proposal, planning controls and the authority or certifier responsible for the project.

Can the home remain occupied during a luxury renovation?

Sometimes, subject to the scope and safe separation of the work. Staged occupation may require temporary services, access controls, dust and noise management, daily protection and agreed restrictions. SCE assesses whether occupation is practical after reviewing the construction sequence and site conditions.

What should I send with my design and construction enquiry?

Provide the property address, intended works, available drawings and reports, photographs, approval status, known constraints, preferred timing, occupation requirements and the level of finish you are considering. This helps SCE plan the design, investigation and construction work and identify the next information needed.

How does SCE manage a material substitution or design change?

SCE explains the proposed alternative, its appearance, performance, maintenance needs, cost and effect on the programme before asking the client to approve it in writing. Our team checks the dimensions and connections with adjoining work and obtains the necessary design review before procurement or installation. An unavailable finish is not simply replaced with a different product without that process.

Begin with a clear brief and the available project information

Send your brief and available plans through our website form. SCE will review the design, construction and procurement requirements with you and set out the next steps for developing your project.

Discuss Your Design and Construction Project