Kitchen Renovation Sydney | Design and Build Support

SCE Corp reviews suitable kitchen renovations for homes, units, strata properties and investment properties. Each enquiry is assessed against the existing layout, services, cabinetry, finishes, access, occupation, approvals, safety, programme, budget suitability and commercial fit.

Kitchen renovation services SCE can review

Kitchen renovation layout, finish and service consultation
Kitchen layout, finishes and service requirements reviewed before the scope is defined.

Design and consultation

Layouts, cabinetry, appliances, finishes and service requirements are reviewed against the property, available space and project constraints.

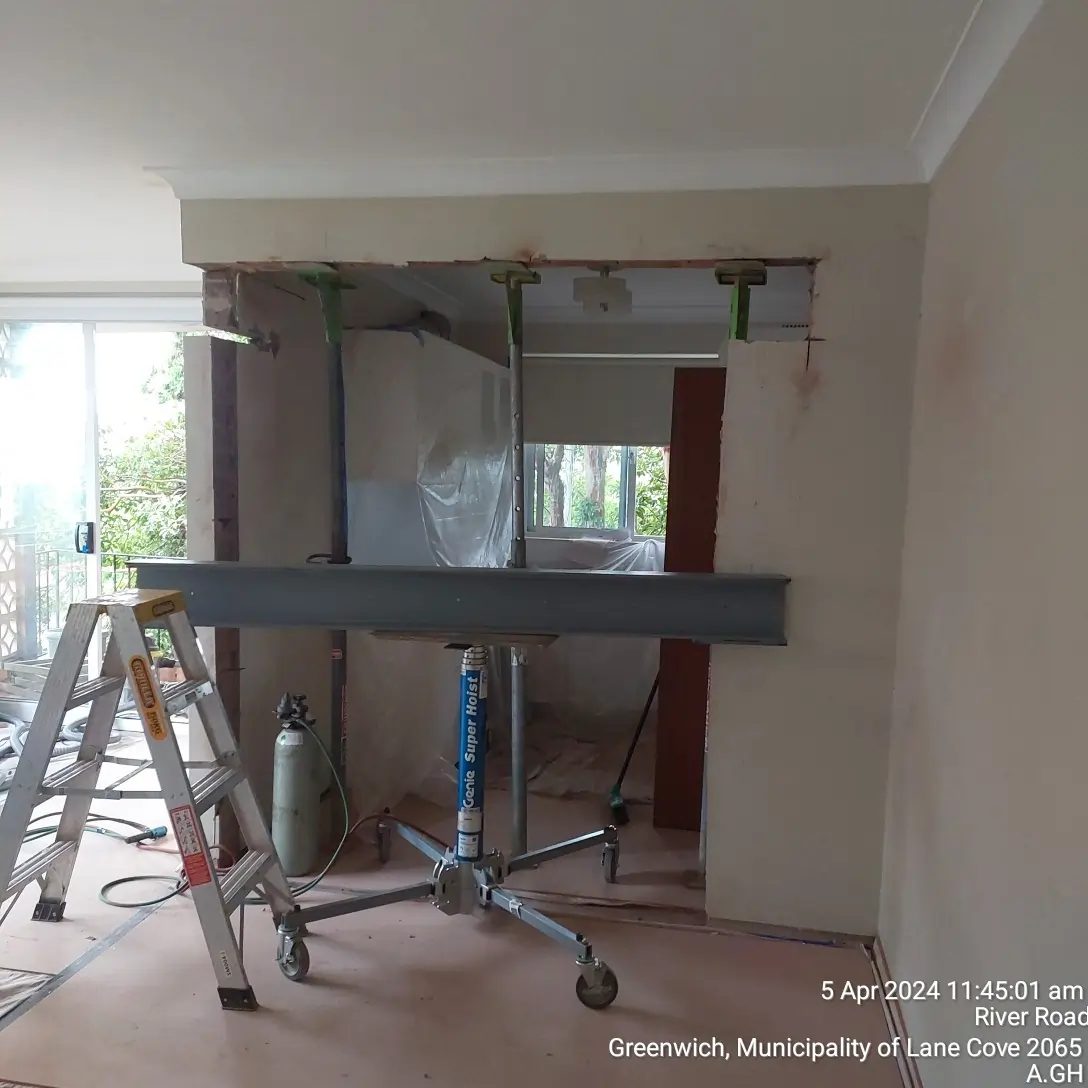
Controlled kitchen demolition and strip-out works
Controlled kitchen demolition planned around services, access, waste and adjoining finishes.

Demolition and strip-out

Existing cabinets, benchtops, appliances, finishes and selected elements are removed under a controlled scope with service isolation, waste and access planning.

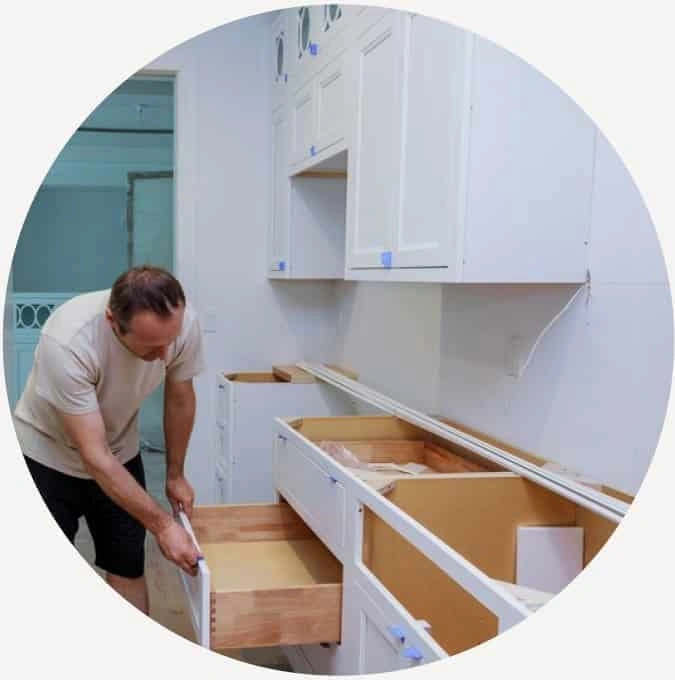
Kitchen cabinetry, joinery and storage installation
Cabinetry and joinery coordinated with the approved layout, services and appliance clearances.

Cabinetry and joinery

Cabinets, drawers, panels and related joinery are coordinated with measurements, services, appliances, clearances and selected finishes.

Kitchen benchtop and splashback installation
Benchtops and splashbacks planned around cabinetry, services, appliances and material interfaces.

Benchtops and splashbacks

Selected benchtops and splashbacks are coordinated with cabinetry, sinks, cooktops, outlets, tolerances and manufacturer requirements.

Kitchen appliance installation and service coordination
Appliances coordinated with cabinetry, ventilation and licensed electrical or plumbing work.

Appliance installation

Suitable ovens, cooktops, rangehoods, dishwashers and other appliances are coordinated with cabinetry, ventilation and licensed services.

Kitchen flooring installation and adjoining finish coordination
Kitchen flooring selected and sequenced around substrates, cabinetry and adjoining finishes.

Flooring and finishes

Suitable flooring and finish systems are reviewed against the substrate, wet-area interfaces, cabinetry sequence and transitions to adjoining rooms.

Kitchen plumbing and drainage upgrade works
Plumbing and drainage coordinated with the approved kitchen layout and selected fixtures.

Plumbing and drainage

Water, waste, drainage and fixture connections are coordinated with the approved layout and licensed plumbing scope.

Kitchen electrical, lighting and appliance circuit works
Electrical and lighting requirements coordinated with appliances, cabinetry and the approved layout.

Electrical and lighting

Lighting, outlets, switches and appliance circuits are coordinated with the kitchen layout, equipment requirements and licensed electrical work.

Kitchen island, pantry and storage solution planning
Storage solutions planned around circulation, work zones, capacity and available space.

Storage solutions

Pantries, islands, drawers, shelving and other storage solutions are reviewed against circulation, work zones, capacity and available space.

Kitchen accessibility and mobility modifications
Accessibility modifications reviewed against user needs, layout and project documentation.

Accessibility modifications

Suitable accessibility upgrades are reviewed against the user’s needs, property layout, documentation, clearances and project constraints.

What determines the kitchen scope

Condition and technical scope

  • Existing layout, cabinetry, finishes and building condition
  • Plumbing, drainage, electrical and ventilation requirements
  • Appliance selections, service capacities and clearances
  • Whether design, engineering or specialist advice is required

Delivery constraints

  • Property occupation, access and temporary kitchen arrangements
  • Strata, building and approval requirements
  • Demolition, waste, dust, noise and adjoining-area protection
  • Programme, procurement, budget and commercial suitability

How SCE approaches suitable kitchen renovation works

1. Enquiry and evidence review

We review the property, existing kitchen, required outcome, photographs, available plans, appliance requirements, access and programme.

2. Inspection and scope definition

Where appropriate, the layout, demolition, cabinetry, services, appliances, finishes, approvals and exclusions are defined before pricing.

3. Planning and coordination

Access, safety, occupation, trades, procurement, service interfaces, sequencing and any consultant or registered-practitioner requirements are coordinated.

4. Delivery and close-out

Works are completed against the agreed scope, with inspections and close-out information suited to the contract.

Important: submission of an enquiry does not authorise work or confirm acceptance. SCE will first assess scope, access, safety, programme, approvals and commercial fit.

Why clients engage SCE for suitable kitchen works

Construction experience

Kitchen works are reviewed as coordinated construction scopes, not isolated cosmetic changes.

Project-specific solutions

The scope responds to the property, layout, services, occupants and required outcome.

Coordinated delivery

Demolition, cabinetry, licensed trades, appliances and finishes are planned together.

Quality-focused workmanship

Materials, interfaces, tolerances and finish details are managed against the agreed scope.

Clear communication

Scope, selections, decisions, constraints and progress are communicated throughout delivery.

Relevant project experience

Suitable residential, unit, strata and investment-property kitchen works can be assessed.

For broader renovation planning and coordinated delivery, review SCE’s Luxury Renovations pathway.

Kitchen renovation enquiry

Provide accurate information and attach useful photographs, reports, drawings or specifications. Fields marked * are mandatory.

Required kitchen scope — select at least one *
Current project stage *
Available reports, approvals or claim information

Up to four files, maximum 4 MB each. Accepted: JPG, JPEG, PNG, WebP, PDF, DOC and DOCX.

Submissions are sent to info@scecorp.au. No work may proceed unless SCE provides separate written acceptance or instruction.

Kitchen renovation services FAQs

What kitchen renovation scopes can SCE review?

SCE can review suitable full or partial renovations, demolition, cabinetry, benchtops, splashbacks, appliances, flooring, plumbing, electrical works, ventilation, accessibility modifications and related remedial works.

What should be reviewed before changing a kitchen layout?

The existing structure, plumbing, drainage, electrical supply, ventilation, appliance clearances, access and approval requirements should be reviewed before the layout and construction scope are finalised.

What information helps SCE assess kitchen renovation works?

Provide photographs, plans, kitchen dimensions, preferred layout, appliance requirements, known service constraints, building type, access, timing and any strata, consultant or insurance information.

Can SCE assess unit, strata or investment-property kitchen renovations?

Yes, where the scope is suitable. Owners corporation requirements, occupation, access, noise, waste removal, service isolation and protection of common property should be considered early.

Does submitting the form mean SCE has accepted the project?

No. Submission allows SCE to assess the enquiry. Project acceptance, scope, price, programme and authority to proceed require separate written confirmation.