Prepare the work area
Existing kitchen components were disassembled and removed, and the work area prepared for the new installation.

Community housing kitchen renovation
SCE Corp renovated the kitchen and pantry at a Yennora property, managing strip-out, new cabinetry and appliances, plumbing and electrical coordination, flooring, painting and finishing.
Completed renovation scope
The kitchen and pantry renovation brought together removal of existing components, new cabinetry, appliance installation, and coordinated plumbing and electrical work.
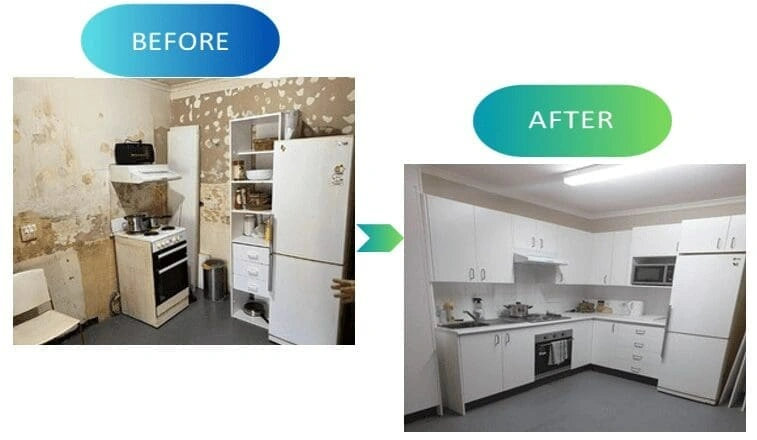
SCE completed the associated flooring, painting and finishing work, with the before-and-after photographs showing the transformation of the kitchen.
Construction sequence
Existing kitchen components were disassembled and removed, and the work area prepared for the new installation.
SCE coordinated cabinet measurements, appliance locations, plumbing and electrical work through the installation sequence.
Flooring, painting and finishing were completed before the final fit-and-function checks.
Delivery controls
SCE sequenced strip-out, services, cabinetry and finishing to keep the work area organised and coordinate the trades through each stage.
The completed kitchen
The photographs show the kitchen before the works and the completed cabinetry, appliances and finishes after renovation.
The comparison records the completed Yennora kitchen in the same room and setting.
Related projects and services
For projects across the region, explore SCE’s Parramatta and Greater West construction services.
Explore related community housing, LAHC and aged care projects.
Explore the project categoryExplore SCE’s refurbishment services for interiors, shared spaces and facilities.
Explore Aged Care RefurbishmentExplore SCE’s separate boundary-fence replacement project in Yennora.
View the Yennora fence projectRelated services and projects include Aged Care Interior Design, Aged Care Common Area Upgrades, the SCE System and the SCE Projects directory.
Frequently asked questions
The works included removal of existing kitchen components, kitchen and pantry cabinetry, appliance installation, plumbing and electrical coordination, flooring, painting and finishing.
Cabinet measurements and appliance positions were coordinated with the plumbing and electrical work before fit-off, connecting the services and joinery within the installation sequence.
The new services, cabinetry and appliances were installed, followed by flooring, painting, finishing and fit-and-function checks.
The photographs show the original kitchen and the completed renovated kitchen, including the renewed cabinetry, appliances and finishes.
SCE staged the removal, services, cabinetry and finishing activities, with access, waste handling and final checks coordinated through the project.
Kitchen and bathroom renovations are part of SCE’s wider LAHC renovation programme. The Yennora project demonstrates that capability through its kitchen and pantry renewal.
Explore the linked Community Housing, LAHC and Aged Care Projects collection for further building, kitchen, bathroom, roof and external upgrades.
Provide the property location, required work, photographs or drawings, access and occupancy requirements, and target timing so SCE can review the renovation.
Plan the next step
Share the property location, required renovation, photographs or drawings, access requirements and preferred timing so SCE can plan the work.