Setting
Existing residential property in Marayong, NSW.

SCE Corp renovated an existing Marayong home, removing old flooring, inspecting the substrate and completing waterproofing, tiling, plumbing and electrical fixtures, plastering, painting and general repairs.
Existing residential property in Marayong, NSW.
Flooring, waterproofing, tiling, fixtures, plastering, painting and general repair activities.
Coordinated delivery of the documented interior renovation work fronts and handover activities.
The renovation connected flooring removal and structural inspection with waterproofing, new floor tiles, plumbing and electrical fixtures, plastering, painting and general repairs.
Plastering, preparation, painting, waste removal and handover completed the multi-trade interior upgrade.
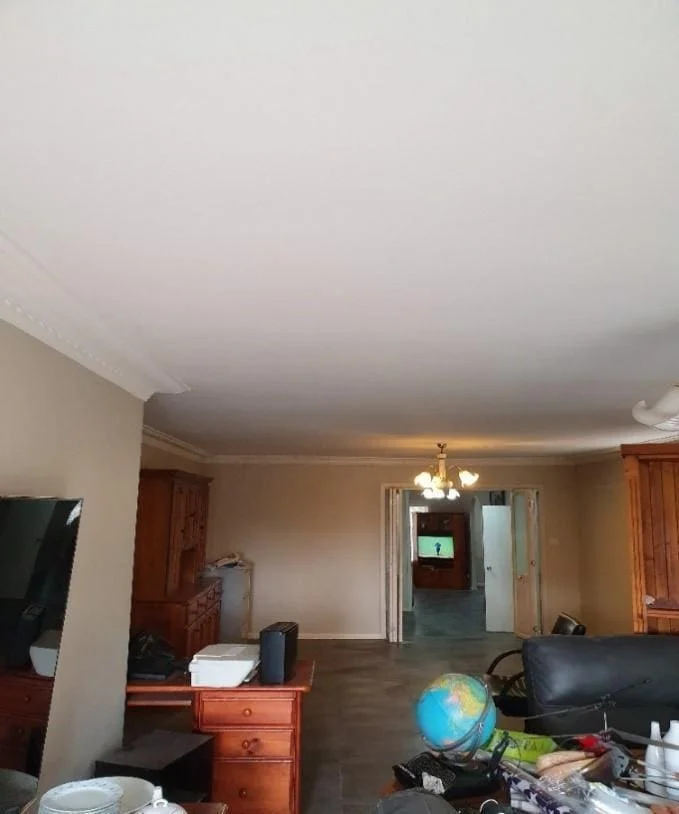
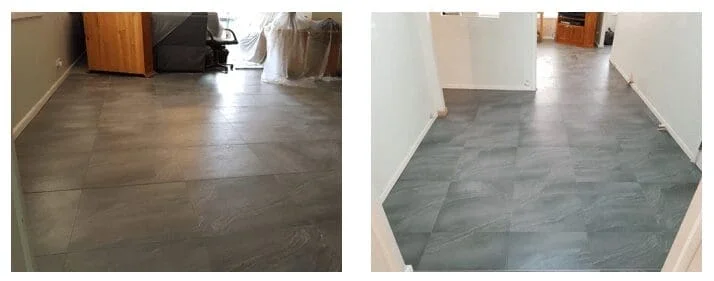
The Marayong renovation integrated substrate inspection, waterproofing, tiling, service fixtures and internal finishes.
SCE provides the engineering, design and construction inputs required for renovations through its qualified team and appointed specialists; statutory certification remains with the relevant independent certifier.
For projects across the region, explore SCE’s Parramatta and Greater West construction services.
The scope covers assessment and planning, flooring removal, substrate inspection, waterproofing, new floor tiles, plumbing and electrical fixtures, plastering, painting, general repairs, waste removal and handover.
The works included removal of existing flooring, inspection of the underlying structures and installation of new floor tiles.
Yes. Waterproofing is listed as a project activity before installation of the new tiled finish.
The works included relocation of plumbing fixtures and installation of electrical fixtures.
The works included plastering, surface preparation and painting of walls and ceilings.
The photographs show the Marayong interior and two views of the tiled floor finish.
Contact SCE with the property location, requested works, available reports, access constraints and preferred timeframe so the enquiry can be reviewed.
Share the property details, existing-condition information and required work so SCE can review the next practical step for your project.