Setting
Existing residential property in Glenhaven, NSW.

SCE Corp renovated a Glenhaven home, combining ceiling replacement, carpentry, electrical and plumbing fixtures, roof-tile repairs, painting and landscaping.
Existing residential property in Glenhaven, NSW.
Ceiling, carpentry, electrical, plumbing, roof-tiling, painting and landscaping works.
SCE managed and delivered the refurbishment trades across the existing property.
The Glenhaven renovation brought together indoor and outdoor refurbishment works, with several trades coordinated around the existing residential layout and retained building elements.
The before-and-after photograph shows the renewed sheltered outdoor area, including the timber-slat ceiling and surrounding finishes.
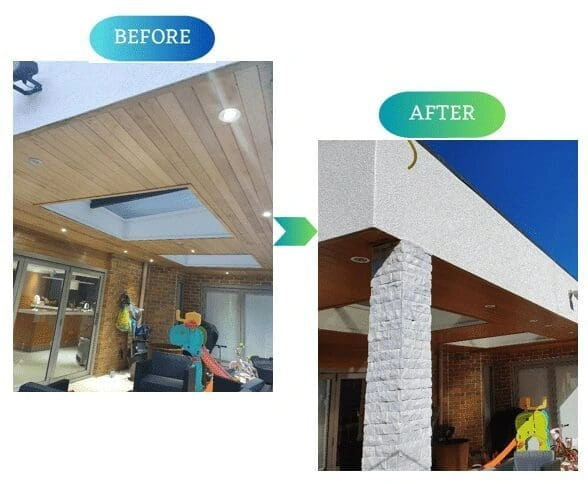
SCE sequenced carpentry, electrical, plumbing, painting, roof-tiling and landscaping around the existing layout, retained building elements and weather exposure during roof work.
The project combined ceiling replacement, roof-tile repairs, carpentry, electrical and plumbing fixtures, painting and landscaping.
For a new project, SCE reviews the existing condition, the requested works, access, available technical information and approval requirements before confirming a suitable delivery approach.
For projects across the region, explore SCE’s Parramatta and Greater West construction services.
The scope covers property assessment, ceiling replacement, carpentry, electrical and plumbing fixtures, roof-tile replacement, painting and landscaping.
The renovation upgraded the ceiling, supporting carpentry, electrical and plumbing fixtures, roof tiles, painted finishes and landscaping while working with the existing residential layout.
The before-and-after image records the sheltered outdoor area, including the changed ceiling lining and surrounding finishes.
The documented work required carpentry, electrical, plumbing, painting, roof-tiling and landscaping activities to be sequenced around the existing layout and retained building elements.
Roof-tiling activities had to be sequenced around weather exposure and the protection of the existing building.
Contact SCE with the property location, requested works, available reports, access constraints and preferred timeframe so the enquiry can be reviewed.
Share the property details, existing-condition information and required works so SCE can review the next practical step for your project.