Driveway works
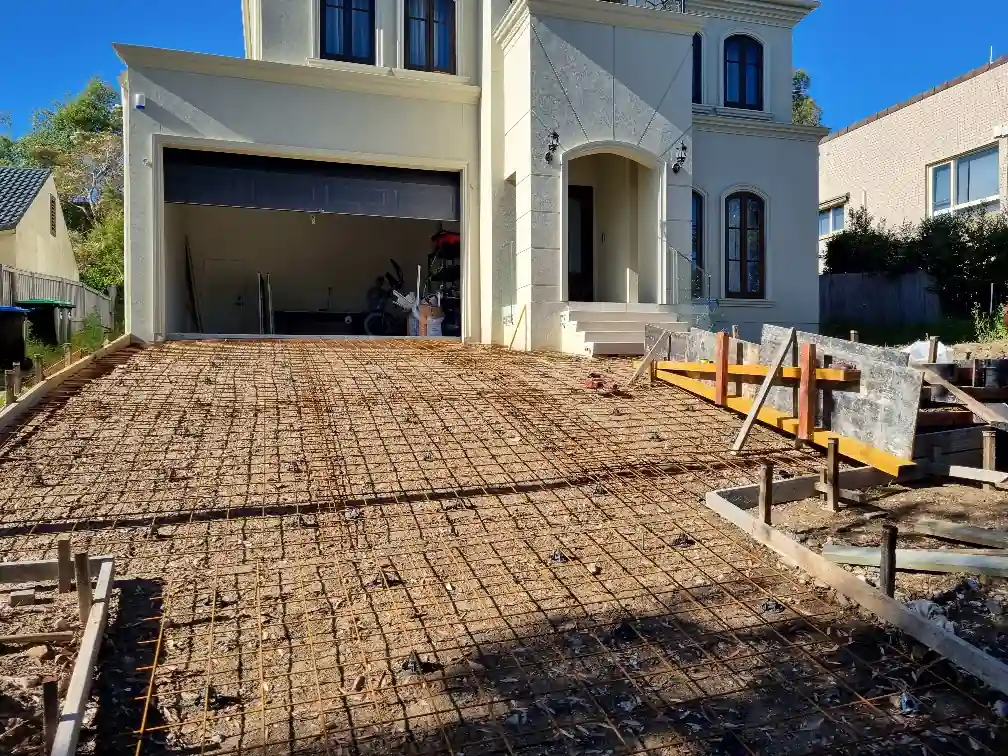
Preparation, reinforcement and formwork were completed before concrete placement to the driveway and adjoining entry areas.

Completed SCE project | Terrey Hills NSW
SCE Corp completed a Terrey Hills residential upgrade combining concrete driveway and pool construction, travertine paving and steps, a timber deck and adjoining external works.
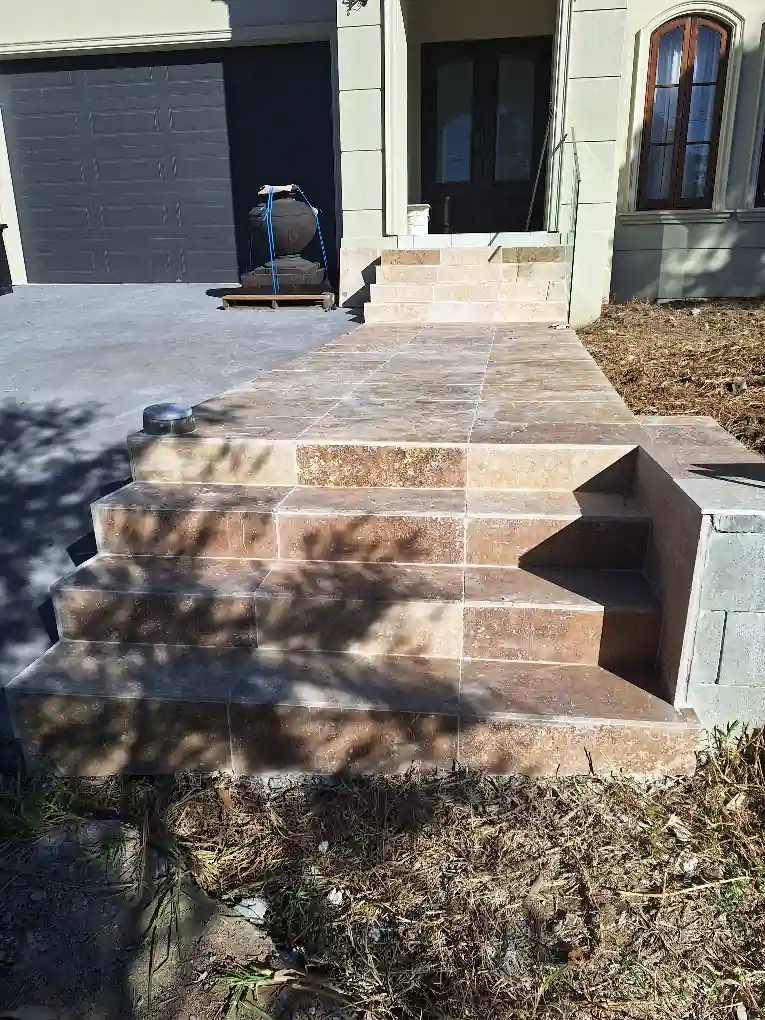
SCE delivered the driveway, pool, travertine steps and paving, timber deck and adjoining external works as a coordinated residential upgrade.
The works comprised the following connected packages.
Preparation, reinforcement and formwork were completed before concrete placement to the driveway and adjoining entry areas.
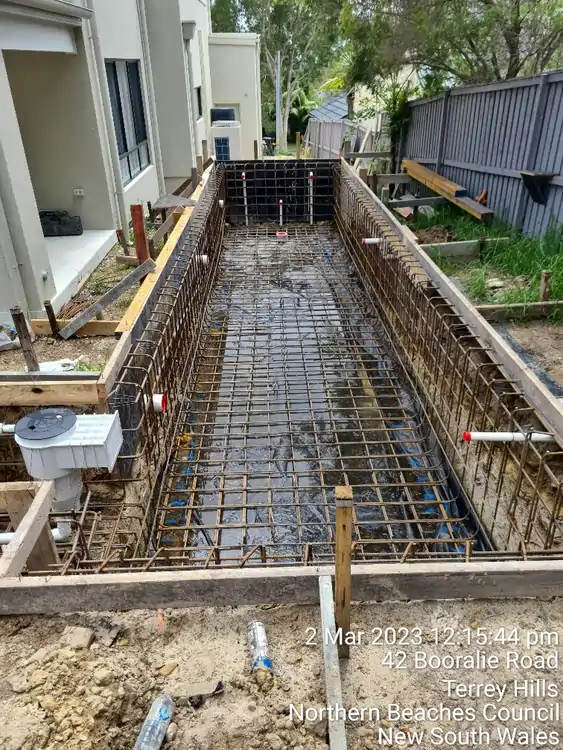
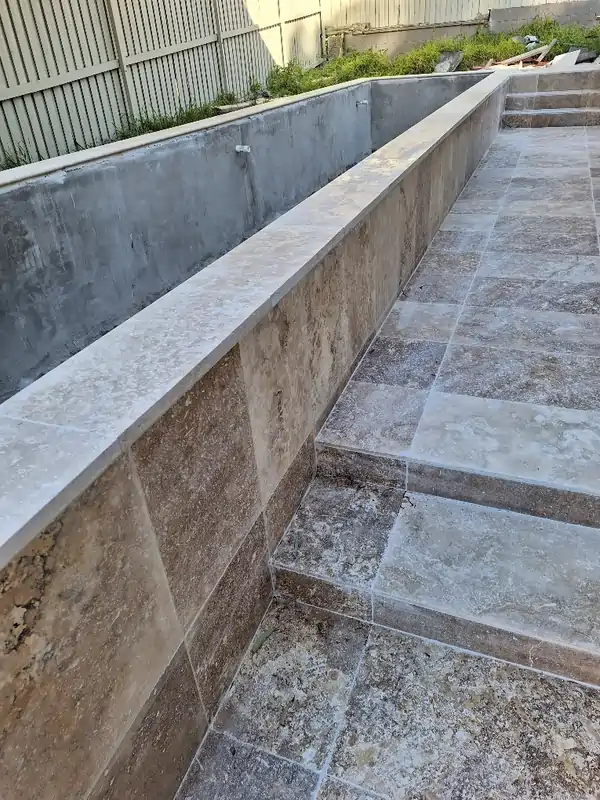
The pool works include excavation, reinforcement, concrete construction and tiled finishes.
Travertine was installed to selected entry steps, side access, landings and connecting external areas.
A timber deck and adjoining external interfaces were completed as part of the residential upgrade works.
The project photographs show selected stages from preparation through to completed external finishes.
Reinforcement and formwork were established before the concrete driveway works.
The pool area moved through excavation, reinforcement and concrete construction stages.
Travertine paving and steps were installed across selected entry and side-access areas.
The timber deck and adjoining external areas completed the upgrade sequence.
These genuine SCE project photographs document preparation, pool construction and completed external finishes. Each image opens at its original aspect ratio.
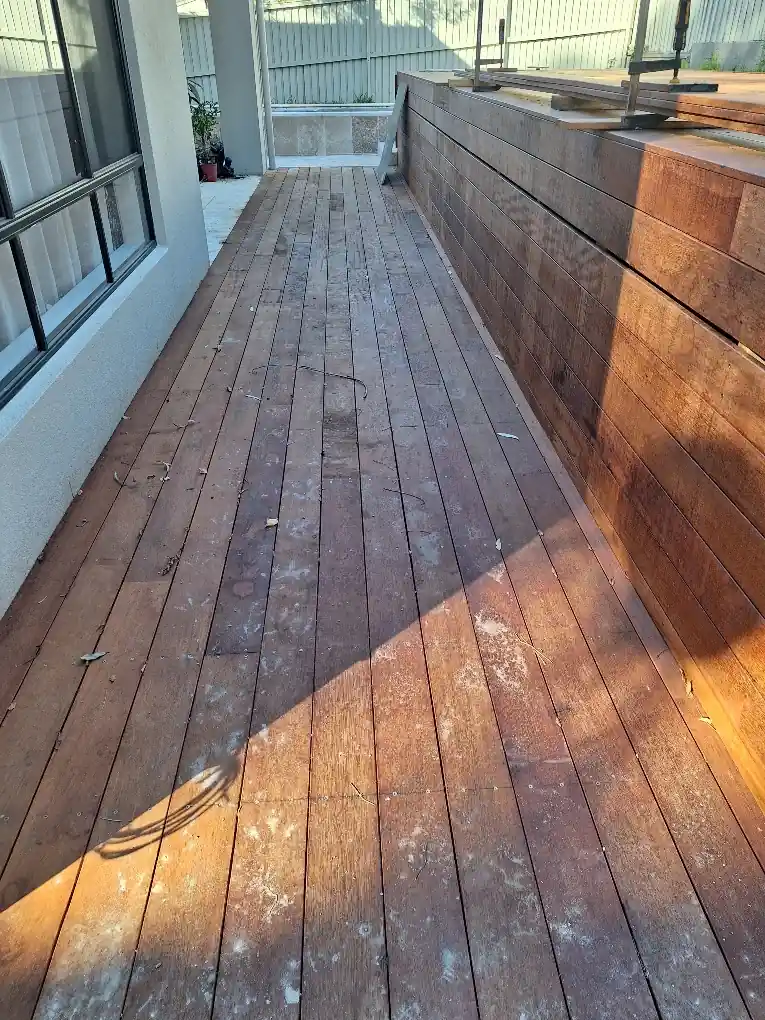
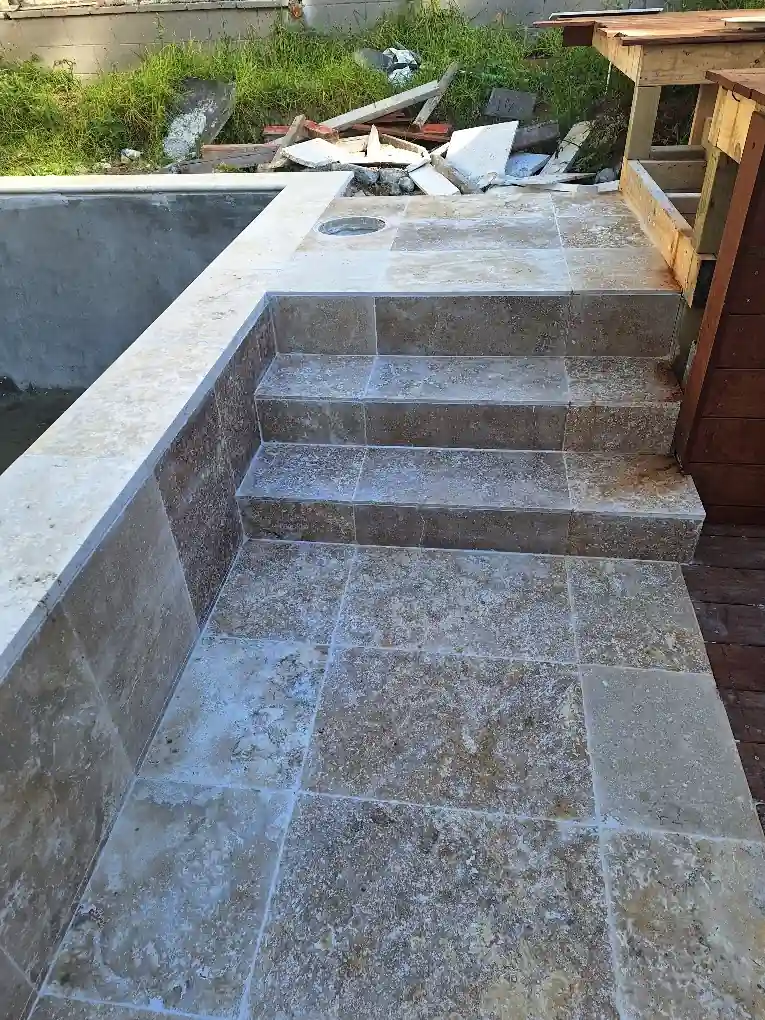
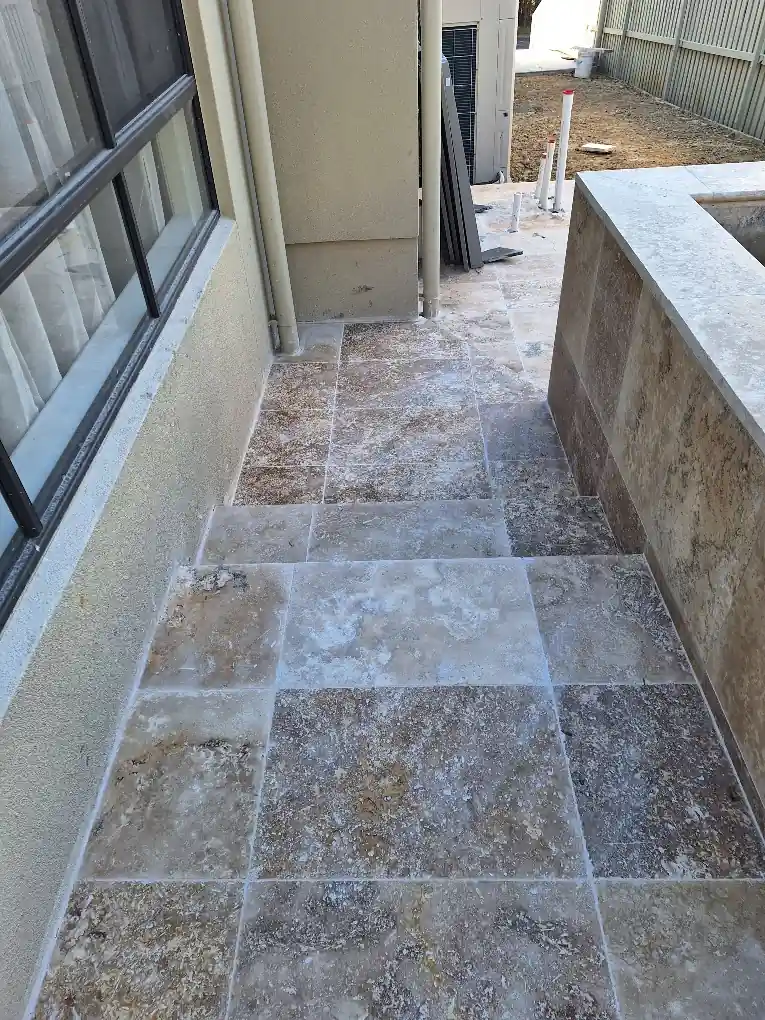
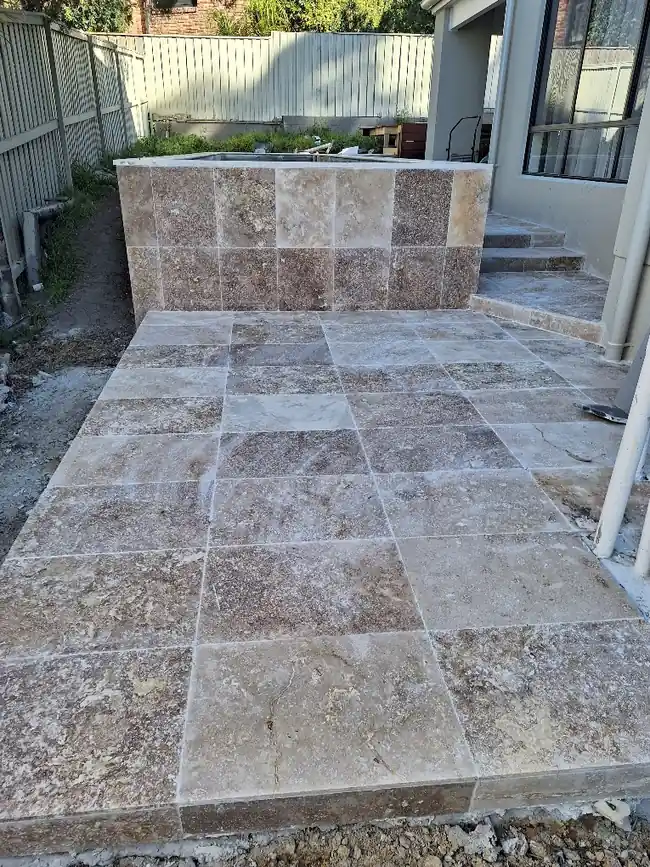
The project brought together excavation, reinforcement and concrete work with pool tiling, travertine installation, deck construction and landscaping interfaces.
The gallery follows the external works from preparation and construction to the finished pool, deck, steps and access areas.
Continue to the relevant service, location, project and planning pages.
The project photographs show driveway preparation and concrete works, pool construction and tiling, travertine paving and steps, a timber deck and adjoining landscaping interfaces.
The residential upgrade was completed in Terrey Hills, NSW.
SCE delivered the driveway, pool, travertine paving and steps, timber deck and adjoining external works, coordinating excavation, concrete construction, tiling and finishes.
Yes. Contact SCE to discuss the proposed work areas, available project information, site access, interfaces and overall project fit.
Contact SCE Corp to discuss the proposed scope, site conditions, access requirements, available documentation and suitable next steps.