Strata and owners corporations
Suitable replacement or upgrade scopes may be staged around occupied areas, common access and agreed work-hour controls.

Zinc façade installation, replacement and targeted repair
SCE Corp delivers zinc cladding installation, replacement and façade repairs across Sydney and NSW. We combine engineering, procurement and construction capability to resolve complex support, ventilation, weatherproofing and access requirements while achieving the intended architectural finish.
Zinc cladding may be formed into standing-seam sheets, flat-lock panels, shingles, cassettes or other proprietary formats. Performance depends on the selected product, finish, fabrication, substrate, ventilation, fixing method, joints, flashings, membranes, drainage and complete approved wall design.
Suitable replacement or upgrade scopes may be staged around occupied areas, common access and agreed work-hour controls.
Delivery can be planned around operations, stakeholder access, public interfaces and controlled work zones.
Zinc systems may suit approved replacement, repair or upgrade scopes where the design, ventilation and interface requirements support their use.
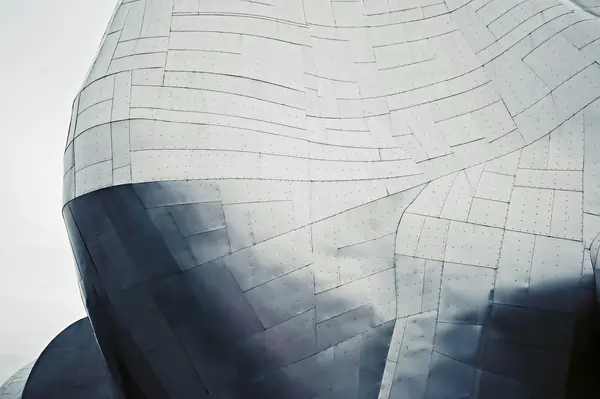
Depending on the approved design, zinc cladding may use standing-seam sheets, flat-lock panels, shingles, cassettes or other proprietary façade systems in natural, pre-weathered or coated finishes.
The nominated zinc product, thickness, finish, panel size, seam or joint type, support arrangement, ventilation and fixing method must suit the building, exposure and intended application.
The exact scope depends on the contract and approved construction documentation.
Review available drawings, specifications, panel schedules, zinc finish requirements, access constraints and the defined construction scope.
Remove existing cladding where included, establish temporary protection and prepare substrates or interfaces within the approved scope.
Install the approved zinc sheets or panels, subframing, supports, fixings, clips, trims, flashings and related components.
Coordinate junctions around windows, doors, penetrations, corners, parapets, soffits and adjoining materials within SCE’s contracted role.
Undertake agreed installation checks, photographs, hold points, seam and alignment reviews, finish protection, defect close-out and records.
Compile agreed construction records and available product and maintenance information for the project handover file.
A reliable façade outcome depends on the complete wall system and compatibility of all components.
Explore SCE’s cladding and recladding projects for examples of access planning, façade replacement and construction delivery. Each case study identifies its own materials and scope.
Experience in coordinated façade delivery. Frank MANESH's experience includes façade design coordination, cladding replacement and supporting-structure alterations. SCE applies these lessons to the interfaces that determine how a zinc façade is constructed: substrate, ventilation, flashings, penetrations and adjoining materials.
The selected zinc system and specialist installation requirements inform procurement, handling and sequencing. SCE brings the design team, suppliers and construction trades together around those details, with clear access arrangements and inspection points before work is concealed.
SCE is a DBP-registered building practitioner with qualified building, civil and construction engineering capability. We bring façade design coordination, procurement, supporting works and installation together through our team and appropriately appointed specialists, with site interfaces and quality records managed throughout delivery.
Where regulated design, façade engineering, fire engineering, certification, design declarations or statutory approval are required, those responsibilities remain with the appropriately appointed and registered practitioners, consultants or certifiers.
The sequence is adapted to the approved design, building use, access method and contract.
Establish the architectural objectives, site constraints, documentation and delivery requirements.
Review the issued zinc, support, ventilation and interface details.
Plan work zones, temporary protection, occupancy controls and programme.
Deliver the approved scope with agreed checks and interface coordination.
Rectify defects and compile the agreed construction records.
Zinc cladding work may involve scaffolding, swing stages, elevated work platforms, exclusion zones, lifting controls, sharp-edge controls, temporary weather protection and staged removal. SCE assesses public and occupant interfaces, emergency routes, material handling, finish protection, wind exposure, work hours, waste and progressive weather sealing before confirming delivery suitability.
SCE delivers zinc façade projects with access, staging and installation planned for the building. Review SCE’s service locations for current coverage across Sydney, the Central Coast, Hunter Region and selected NSW locations.
Explore related services for material selection, other metal systems, compliance assessment, installation and early budgeting.
These answers are general. Material suitability and project requirements must be confirmed against the specific building and approved documentation.
Depending on the approved design, suitable options may include standing-seam sheets, flat-lock panels, shingles, cassettes or other proprietary zinc façade systems. The zinc product, thickness, finish, panel format, support system and fixing method must suit the building and intended application.
No. Suitability depends on the building type, façade geometry, structural support, ventilation, moisture exposure, run-off conditions, contact with other materials, fire and weatherproofing requirements, maintenance expectations and the approved external-wall design.
Subject to the contract, SCE can review the issued construction scope, plan access and staging, remove existing cladding where included, prepare interfaces, install the approved zinc system, coordinate adjoining elements, complete agreed quality checks and compile handover records.
The approved documentation should address the nominated zinc finish, ventilation, water run-off, contact with timber, membranes, sealants, fixings and dissimilar metals. Suitable separation, compatible materials and detailing may be required to support even weathering and reduce staining or corrosion risk.
Potentially. Work can be staged by elevation or work zone to manage access, weather exposure, residents, tenants, noise and operating constraints. The final method depends on site conditions, approvals, temporary protection and programme.
Provide the site address, photographs, approximate façade area and height, available drawings or reports, known defects, access constraints, occupancy requirements, preferred zinc finish and required programme. SCE will then assess scope, approvals, safety, access and commercial fit.
Send the site address, façade photographs, available drawings or reports, approximate height and area, access constraints, preferred zinc finish and required programme. SCE will bring the material, engineering and construction requirements together into a defined project scope.