Strata and owners corporations
Suitable repair or replacement scopes may be staged around residents, common access, neighbouring areas and agreed work-hour controls.

Weatherboard installation, replacement and targeted repair
SCE Corp delivers weatherboard cladding installation, replacement and repairs across Sydney and NSW. Our engineering and construction experience connects new boards with existing framing, windows, roof junctions and finishes, from targeted repairs to coordinated façade upgrades.
Managing Director Frank MANESH brings experience in residential refurbishment, façade replacement, structural alterations and school-building repairs. SCE applies that broader building knowledge when replacement weatherboards meet existing framing, windows, roof junctions, waterproofing and finishes.
Operations Director Farshid MANESH contributes procurement and construction-programming experience so board replacement and adjoining trades can be sequenced together. The existing Merrylands project reference remains evidence of its recorded completion scope, with the nominated weatherboard product confirmed separately for each new job.
Weatherboard systems may use timber, fibre cement or other proprietary boards in overlapping or interlocking profiles. Performance depends on the selected product, substrate, support arrangement, fixing method, joints, flashings, membranes, coatings, ventilation and complete approved wall design.
Suitable repair or replacement scopes may be staged around residents, common access, neighbouring areas and agreed work-hour controls.
Delivery can be planned around operations, stakeholder access, public interfaces and controlled work zones.
Weatherboard installation, replacement or localised repair may suit approved scopes where the condition and supporting wall system permit.
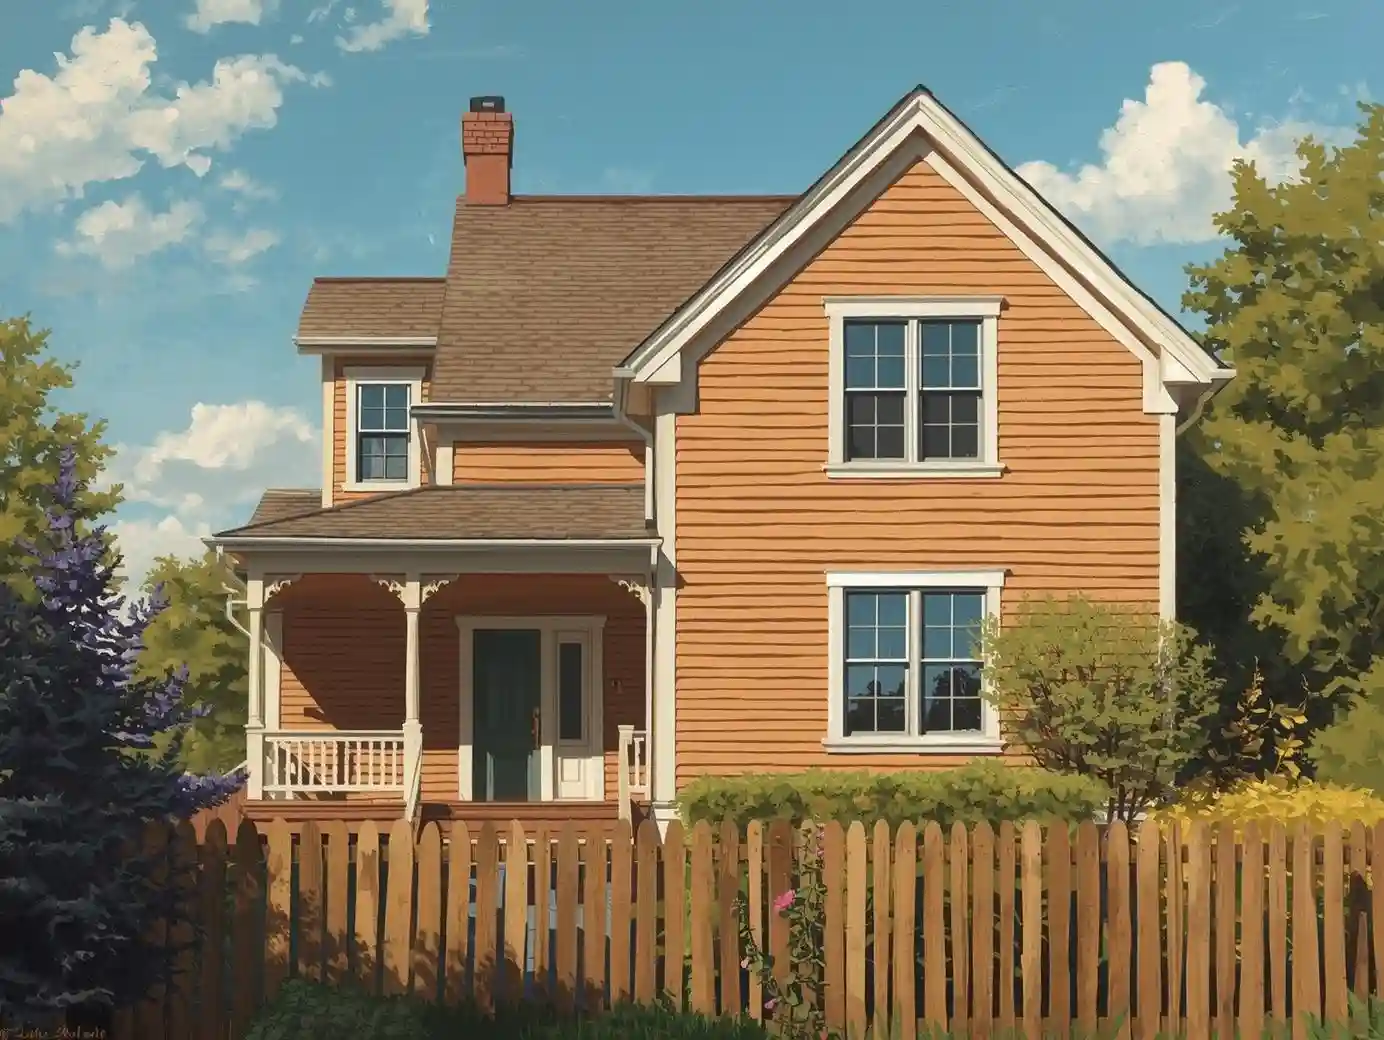
Localised repair may be appropriate where deterioration is limited and the surrounding framing, substrate, membrane and drainage interfaces remain serviceable. Broader replacement may be required where there is widespread cracking, warping, decay, coating breakdown, repeated water entry, incompatible materials or failed interfaces.
New installation and replacement work must use the nominated board type, profile, thickness, finish, fixing pattern and support arrangement from the approved construction documentation.
The exact scope depends on the contract and approved construction documentation.
Review available drawings, reports, photographs, visible deterioration, access requirements and the defined construction scope.
Remove nominated boards or existing cladding where included, establish temporary protection and prepare substrates or interfaces within the approved scope.
Install the approved boards, battens, fixings, trims, corners, flashings and related components in accordance with issued documentation.
Coordinate junctions around windows, doors, penetrations, corners, eaves, plinths and adjoining materials within SCE’s contracted role.
Undertake agreed installation checks, photographs, hold points, alignment and joint reviews, coating checks where specified, defect close-out and records.
Compile agreed construction records and available product and maintenance information for the project handover file.
A reliable weatherboard outcome depends on the complete wall build-up and compatibility of all components.
SCE is NSW DBP registered. Our engineering and construction team delivers the approved façade scope, coordinates the existing-building interfaces and manages installation quality records.
Where regulated design, façade engineering, fire or bushfire assessment, certification, design declarations or statutory approval are required, those responsibilities remain with the appropriately appointed and registered practitioners, consultants or certifiers.
The sequence is adapted to the approved design, building use, access method and contract.
Confirm the defect, objective, records, constraints and commercial suitability.
Review the issued product, substrate, coating and interface details.
Plan work zones, temporary protection, occupancy controls and programme.
Deliver the approved repair, replacement or installation scope with agreed checks.
Rectify defects and compile the agreed construction records.
Weatherboard work may involve scaffolding, elevated work platforms, exclusion zones, cutting and dust controls, manual handling, temporary weather protection and staged removal. SCE assesses public and occupant interfaces, emergency routes, material storage, weather exposure, work hours, waste and progressive weather sealing before confirming delivery suitability.
Projects are assessed individually based on scope, access, approvals, safety, programme and commercial fit. Review SCE’s service locations for current coverage across Sydney, the Central Coast, Hunter Region and selected NSW locations.
Explore related cladding services, material selection, façade assessment, fibre cement systems and early budgeting.
Weatherboards and eaves formed part of SCE’s five-townhouse completion project in Merrylands. The remaining works also included doors, architraves, kitchen fit-off, rendering and painting, showing how external finishes connected with the wider completion programme.
These answers are general. Repair scope, product suitability and project requirements must be confirmed against the specific building and approved documentation.
Depending on the approved design, options may include timber, fibre cement or other proprietary weatherboard products in lap, rusticated, shiplap or similar profiles. The selected product, profile, thickness, finish, fixing method and support system must suit the building and intended application.
Sometimes. Localised repairs may be suitable where deterioration is limited and the surrounding substrate, moisture management and interfaces remain serviceable. Broader deterioration, repeated water entry, incompatible materials or widespread coating failure may require a larger replacement scope.
Subject to the contract, SCE can review the issued construction scope, plan access and staging, remove damaged or existing boards where included, prepare interfaces, install the approved weatherboard system, coordinate adjoining elements, complete agreed quality checks and compile handover records.
The approved documentation should address membranes, cavities, battens, flashings, weeps, ventilation paths, joints, corners, penetrations and interfaces. Construction must follow those details so water can drain and the wall build-up can dry as intended.
Potentially. Work can be staged by elevation or work zone to manage access, weather exposure, residents, tenants, noise and operating constraints. The final method depends on site conditions, approvals, temporary protection and programme.
Provide the site address, photographs, approximate wall area and height, available drawings or reports, known defects, access constraints, occupancy requirements, preferred product or finish and required programme. SCE will then assess scope, approvals, safety, access and commercial fit.
Send the site address, wall photographs, available drawings or reports, approximate height and area, known defects, access constraints, preferred product or finish and required programme. SCE will develop the repair or replacement scope, coordinate the required design inputs and plan access, materials and construction.