Class 2 or mixed-use building
The building contains residential apartments or a class 2 component and the proposed recladding work affects a regulated building element or performance solution.

NSW DBP-registered recladding contractor for compliant project delivery
SCE Corp is a DBP-registered building practitioner with qualified building, civil and construction engineering capability. We deliver compliant recladding for class 2, mixed-use, strata and commercial buildings across Sydney and NSW, including complex façade replacement and occupied-building projects. SCE ensures the construction work within its contracted control is completed in accordance with the approved regulated designs, declarations, approvals, specifications and applicable project requirements.
Operations Director Farshid MANESH brings procurement, programming and construction-management experience to the recladding sequence. Accounts and Design Manager Sahar MANESH supports drawing registers, technical submittals and design coordination so the site team can work from controlled information and refer changes through the agreed project process.
These capabilities complement SCE’s completed Belmont construction scope: staged removal and replacement, inspection responses and contractor close-out under issued regulated designs. Design authorship, declarations and independent assurance remain accurately attributed to the appointed parties.
Remedial and recladding work may fall within the NSW DBP framework depending on the building class, mixed-use arrangement, scope, approval pathway and any applicable exclusion or emergency provision. The project team should confirm applicability and required appointments before construction begins.
Project evidence: SCE delivered the Belmont Project Remediate works as the construct-only remediation contractor, working to issued regulated design documentation with separately appointed design, façade-engineering and assurance teams. Practical completion was certified on 9 May 2025. Explore the Belmont Project Remediate recladding project.
The building contains residential apartments or a class 2 component and the proposed recladding work affects a regulated building element or performance solution.
The work repairs, replaces or upgrades an existing façade system and requires a defined design and compliance pathway.
Construction Issued Regulated Designs and associated declarations are required before the relevant work proceeds.
Owners, consultants, registered practitioners, certifiers, contractors and project managers need a clear responsibility matrix.
Access, temporary weather protection, resident or tenant communication and staged handovers need to align with the approved design pathway.
The project requires controlled drawings, declarations, variations, inspections, photographic records and close-out documents.
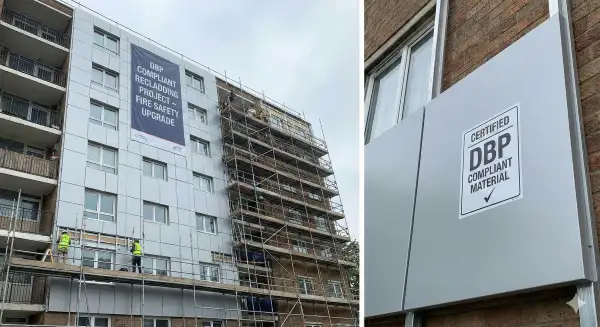
The project documents should allocate each regulated, approval and construction function expressly.
| Participant | Typical function | Control required |
|---|---|---|
| Owner or owners corporation | Appoint parties, provide records, approve scope and make project and funding decisions. | Confirm authority, building information, required outcome and contractual appointments. |
| Registered design practitioner | Prepare applicable regulated designs and make design compliance declarations. | Confirm registration category, scope, coordination and responsibility for each design. |
| Building practitioner | Undertake the statutory building-practitioner functions, including required lodgements and declarations. | Confirm the registered entity and nominated individual where applicable. |
| Principal design practitioner | Coordinate declared designs where appointed and required by the project structure. | Define appointment scope, design coordination and written-notice requirements. |
| Certifier or approval authority | Perform statutory assessment, inspection or certification within its legal role. | Confirm approval conditions, required documents and inspection stages. |
| SCE Corp as the DBP-registered contractor | Plan, control and deliver the approved recladding construction scope, coordinate interfaces and maintain the required construction and quality records. | SCE ensures the construction work within its contracted control follows the approved designs, declarations, approvals and specifications. Design, declaration, certification and statutory decision-making remain with the appropriately appointed registered practitioners and authorities. |
Compliant recladding requires more than a compliant product. SCE controls the construction work within its contracted scope against the approved project-specific designs, interfaces, hold points, specifications and documented responsibilities.
Use the current issued construction information and prevent superseded or preliminary details from reaching the workface.
Coordinate removal limits, temporary protection and design review of newly exposed conditions.
Maintain agreed delivery, batch, product, installation and photographic records tied to the approved design.
Prevent concealment of relevant substrates, membranes, supports, fixings or interfaces before the required review is complete.
Refer design-affecting changes to the responsible practitioner and obtain the required revised design and declaration before proceeding.
Compile agreed inspection, installation, variation, product, test, disposal and handover records for the project close-out pathway.
Removal may reveal undocumented supports, damaged membranes, corrosion, unsuitable substrates, concealed services, missing flashings or other conditions that differ from the issued information.
SCE photographs and records these conditions, establishes the agreed hold point and refers design matters to the appointed consultant or registered design practitioner. Design-affecting changes proceed through the approved review and instruction process.
The exact sequence depends on the building, approvals, appointments, design status and construction programme.
Establish building class, scope, approvals, appointments and DBP applicability.
Confirm issued designs, declarations, specifications, lodgement status and responsibilities.
Coordinate access, protection, removal, installation, inspections and hold points.
Refer design changes and latent conditions through the approved practitioner pathway.
Assemble construction, inspection, variation and handover records for close-out. At Belmont, SCE responded to staged façade-engineer inspection comments with construction responses and photographs, alongside contractor declarations, product information and as-built records. For a new project, agree these deliverables and review stages before removal begins so concealed work can be checked and its evidence retained.
Use the page that matches the project’s current stage, whether you need system assessment or construction delivery information.
These answers are general. Building-specific obligations depend on the applicable legislation, building class, scope, appointments, approvals and project documentation.
It means the recladding project is delivered in accordance with the NSW Design and Building Practitioners framework where it applies. SCE Corp is NSW DBP registered and ensures the construction work within its contracted control follows the approved regulated designs, declarations, specifications, approvals and documented quality requirements.
Yes. SCE Corp is NSW DBP registered. For applicable recladding projects, SCE controls and delivers the construction work within its contracted role and ensures it follows the approved regulated designs, declarations, specifications and approvals. Regulated designs and design compliance declarations remain the responsibility of the appropriately registered design practitioners.
The project team should confirm the applicable approval pathway, Construction Issued Regulated Designs where required, design compliance declarations, practitioner appointments, lodgement responsibilities, access method, staging, temporary weather protection, inspections, hold points and the approved construction scope.
A proposed change should be stopped at the relevant hold point and referred through the approved project process. Where the change affects a regulated design, the responsible registered design practitioner must address the design and declaration requirements before the affected work proceeds. Retrospective design decisions should not be relied upon.
Potentially. Staging may require resident or tenant notifications, exclusion zones, access controls, temporary weatherproofing, daily close-out requirements, emergency-access protection, inspection sequencing and coordination between removal, design review and installation activities.
Provide the property address, building class and use, affected elevations, photographs, available drawings and reports, approval status, practitioner appointments, design and declaration status, access constraints, occupancy requirements, proposed programme and the required construction outcome.
Send the property address, building class and use, affected elevations, photographs, reports, approval status, practitioner appointments, regulated-design and declaration status, access constraints, occupancy requirements and proposed programme.