Confirmed project concern
The existing cladding or wall system has been identified through appropriate records, investigation, testing or specialist advice.

Controlled access, removal, protection and replacement interfaces
SCE Corp delivers combustible cladding removal for strata, commercial and managed buildings across Sydney and NSW. Our engineering and construction expertise brings access, staged removal, temporary protection and replacement interfaces into a coordinated façade programme, with the material assessment, design and approvals established for the building.
Operations Director Farshid MANESH brings experience in cladding-project procurement, construction programming and trade coordination. SCE uses that delivery knowledge to bring panel removal, temporary protection, exposed interfaces, waste handling and the replacement sequence into one practical programme.
Managing Director Frank MANESH adds civil and construction engineering experience in façade replacement and structural modifications, supporting decisions about how the removal scope interacts with the retained building and the appointed design team.
This page addresses construction removal—not initial material identification, fire-engineering assessment or statutory certification. Before removal is priced or commenced, the project team should confirm the relevant evidence, approved design status, replacement strategy, access requirements and responsibilities.
Project evidence: At Belmont, SCE removed nominated aluminium composite panel cladding and related combustible materials, then installed replacement façade work under the issued regulated design. The project shows the construction planning, access, removal, installation and close-out involved. Explore the Belmont combustible cladding removal and replacement.
The existing cladding or wall system has been identified through appropriate records, investigation, testing or specialist advice.
The intended replacement, temporary protection and interface requirements are sufficiently developed for safe sequencing and pricing.
Scaffolding, elevated work platforms, roof or balcony access, rope-access support or another controlled method has been considered.
Resident, tenant, public, entrance, balcony, parking, service and emergency-access constraints are identified.
Segregation, classification, storage, transport documentation and lawful disposal arrangements can be established.
The scale, programme, risk allocation, approvals and contract conditions align with SCE’s delivery role.
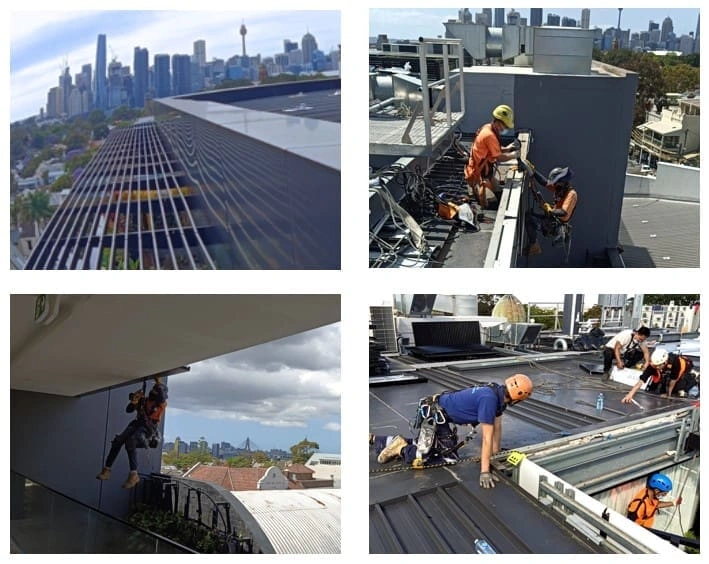
The final scope depends on the contract, approved information, building access and the division of responsibilities.
Coordinate suitable work platforms, edge protection, exclusion areas, pedestrian controls and property protection.
Remove agreed panels, trims, flashings or associated components in a controlled sequence that suits the replacement programme.
Install project-specific temporary protection where approved and required to manage exposed façade areas between work stages.
Segregate, lower, store and load removed material using the agreed handling and site-logistics controls.
Record visible substrate, support, membrane, flashing, penetration or latent-condition concerns exposed during removal.
Maintain agreed photographs, location records, disposal documentation, hold-point evidence and handover information.
Removal may expose undocumented supports, corrosion, damaged membranes, missing flashings, water-entry paths, unsuitable fixings, irregular substrates, concealed services or other conditions that were not reasonably visible beforehand.
These matters should be documented and referred through the agreed project process before affected work continues. SCE does not redesign the façade or assume specialist, regulated-practitioner or certification responsibilities unless those services are separately verified, contracted and approved.
The removal methodology should define how materials are separated, contained, stored, loaded, transported and recorded. Waste must be taken to a facility authorised to accept the applicable classification. Suspected hazardous material requires separate identification and controls before disturbance.
Keep removed panels, metals, insulation, membranes and other waste streams separated where required by the approved waste plan.
Use suitable containment, loading zones and movement controls that protect workers, occupants, the public and adjoining property.
Retain agreed dockets, transport information, photographs and disposal records for the project file.
The sequence is adjusted to the approved design, site conditions, access system, occupancy and replacement programme.
Confirm evidence, design status, responsibilities, access and constraints.
Set up access, exclusion zones, protection, logistics and hold points.
Undertake controlled removal, handling and temporary protection.
Document exposed interfaces, latent conditions and waste movements.
Complete agreed checks before replacement work proceeds.
Use the page that matches the current project stage. This removal page should not replace the separate assessment, design, compliance or broader replacement pathway.
Review current service locations before submitting the project information.
These answers are general. The applicable design, access, waste, practitioner and approval requirements depend on the specific building and project pathway.
Removal is generally considered after the relevant project team has identified the material or façade issue and confirmed the required investigation, design, approval and replacement pathway. SCE reviews whether the proposed construction scope is suitable based on access, safety, staging, approvals, programme, responsibilities and commercial fit.
SCE may assist with construction-focused observations, access and evidence coordination, but material identification, fire-performance conclusions, regulated design, declarations and formal compliance determinations remain with appropriately appointed consultants, testing bodies, registered practitioners, certifiers or authorities.
Potentially. Staging may require resident or tenant notices, exclusion zones, access controls, noise and dust controls, temporary weather protection, daily close-out requirements and coordination around entrances, balconies, services and emergency access. Feasibility must be assessed for the specific building.
The approved construction methodology may include sequenced removal, temporary membranes, flashings, coverings, sealed interfaces or other weather-protection measures. The required arrangement depends on the façade design, substrate, exposure duration, weather, work sequence and approved replacement details.
The removal scope should define segregation, handling, storage, loading, transport records and disposal at a facility authorised to accept the classified waste. Any hazardous-material concern requires separate identification, controls and specialist handling before work proceeds.
Provide the property address, building use and height, affected elevations, photographs, available façade and fire reports, material or test information, approved replacement design status, access constraints, occupancy requirements, proposed staging, programme and the required construction outcome.
Send the site address, affected elevations, photographs, available reports, material information, replacement-design status, access constraints, occupancy requirements, proposed programme and required construction outcome.