Location
The Peak Apartments, Haymarket, NSW

SCE restored 20 apartments at The Peak in Haymarket after a burst hot-water pipe caused water damage across 16 levels. Delivered between July and November 2019, the works combined ceiling and plasterboard repairs, replacement flooring in 17 units, skirtings, tiling, joinery, appliances and electrical and plumbing coordination.
The Peak Apartments, Haymarket, NSW
July–November 2019
20 apartments across 16 affected levels
17 units
View the apartment repairs and The Peak building. Select a photograph to open it at full size.
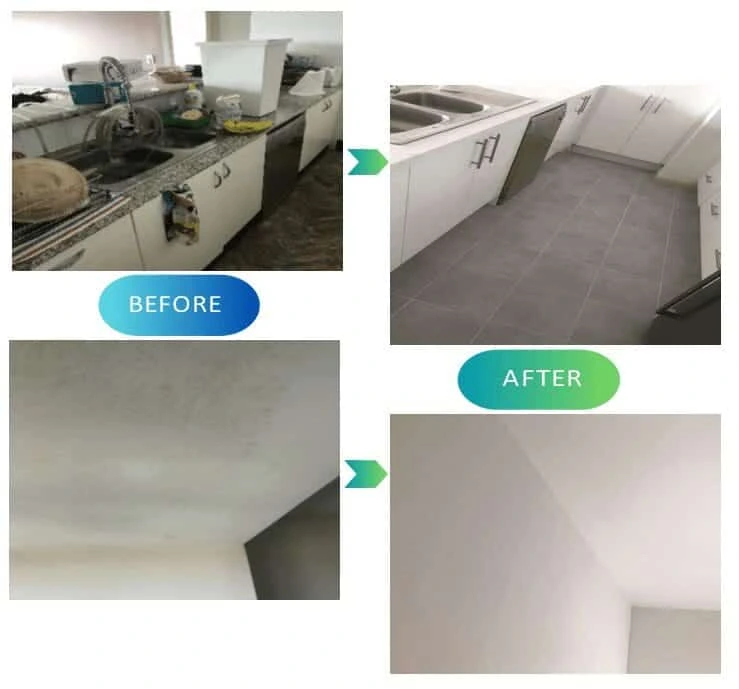
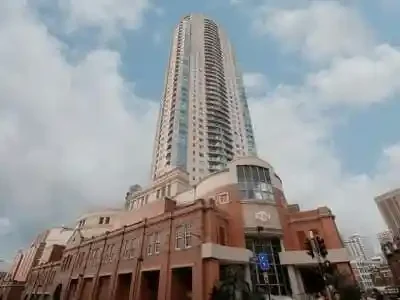
The water damage affected multiple apartments and finishes throughout the building. SCE delivered a coordinated repair and reinstatement programme, managing the work around owners' availability, residents' needs and the conditions uncovered as repairs progressed.
The project combined individual apartment requirements with building-wide logistics. Resident access, furniture protection, goods-lift use, material movement and trade sequencing formed part of the delivery approach. Some tenants had to be relocated for their safety while works were undertaken.
For owners corporations planning similar reinstatement, see our strata water damage repair service for scope review, occupied-building access and repair coordination.
For related projects in this area, explore SCE’s Sydney CBD and Inner City service coverage.
Supply and installation of plasterboard ceilings in several units, with damaged material removal, painting and fire-rated plasterboard requirements where applicable.
Removal of water-damaged flooring and skirtings, replacement flooring in 17 units to match the existing finishes, and reinstatement of damaged skirtings.
Removal, protected storage and reinstatement of dishwashers in several units.
Relocation of existing electrical services and coordination of affected fittings, appliances and plumbing reinstatement.
Removal and replacement of wall tiles in several units, with waterproofing tests before tiling where required by the apartment repair scope.
Replacement of old kickboards to match existing finishes, with damaged kitchen or vanity components addressed where required.
Direct scheduling around owners' availability and apartment access requirements, with measures to protect residents and reduce disruption.
The scale of the event required SCE to coordinate work across 20 apartments while responding to additional damage discovered during the repairs. Each apartment's access arrangements and repair requirements had to fit within the wider programme.
SCE coordinated the owners, residents and building management alongside the construction works. Careful planning and delivery supported resident safety, while scheduling and site controls helped minimise disruption within the operating building.
The restoration was delivered within the timeframe agreed with the client and without a reported incident. The project account records positive feedback from the client, building manager and residents on the team's performance, scheduling and management of the works.
The before-and-after photographs show reinstated flooring, skirtings, ceilings and kitchen areas. They demonstrate the range of repairs completed across the apartments and the attention required to integrate replacement elements with existing finishes.
SCE combines engineering expertise, licensed building capability and construction management experience for complex repair and restoration projects. Our team brings together investigation, technical coordination, procurement, building services and construction delivery, including work in occupied strata buildings.
A burst hot-water pipe caused water damage across 16 levels of the building, leading to a restoration programme involving 20 apartments.
SCE's restoration scope covered 20 apartments. Replacement flooring was installed in 17 units within that overall scope.
The project ran from July to November 2019 and was completed within the timeframe agreed with the client.
SCE supplied and installed plasterboard ceilings in several units, removed damaged flooring and skirtings, installed replacement flooring in 17 units to match existing finishes and reinstated damaged skirtings.
The scope included removing, storing and reinstating dishwashers, removing and replacing wall tiles, replacing kickboards to match existing finishes and addressing damaged kitchen or vanity components where required.
SCE coordinated relocation of existing electrical services, affected fittings and appliances, and plumbing reinstatement with the repair and finishing works in the apartments.
The team scheduled work around owners' availability, coordinated apartment access and building logistics, and protected furniture. Some tenants were relocated for their safety during the works. The project was completed without a reported incident.
Yes. SCE delivers insurance repairs, building restoration and remedial works in strata properties, combining engineering expertise, building services, procurement, construction and resident coordination.
Provide the building location, damage details and available reports. Our engineering and construction team can assess the requirements and develop a coordinated restoration programme.