Assessment and preparation
SCE assessed the property and procured materials before sequencing the removal, replacement and finishing work.

Completed SCE project · Bowral, NSW
SCE Corp restored the interior of a Bowral property through insurance repair works, replacing plasterboard and ceiling insulation, renewing architraves and timber mouldings, relocating electrical fixtures, and completing preparation and painting.
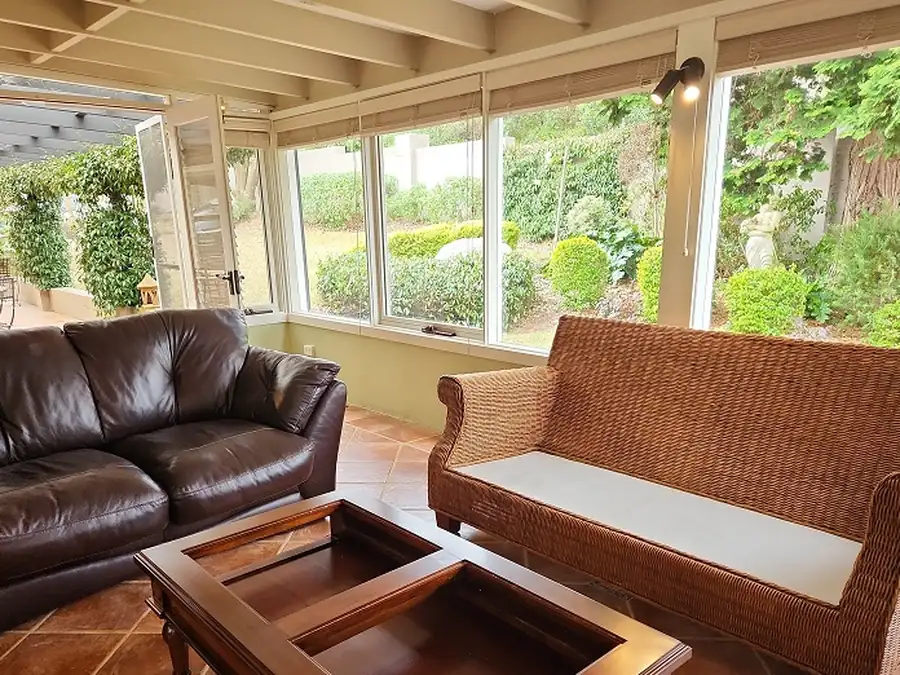
Project overview
SCE managed assessment and material procurement, plasterboard removal and replacement, inspection of underlying structural members, ceiling-insulation replacement, surface preparation, painting, and replacement of architraves and pine timber moulding.
Electrical-fixture relocation was coordinated with the ceiling, plasterboard and finishing work, using the required licensed trade inputs.
Completed work
SCE assessed the property and procured materials before sequencing the removal, replacement and finishing work.
Existing plasterboards were removed, underlying structural members were inspected, and new plasterboards were supplied and installed.
SCE removed and disposed of the existing ceiling insulation and installed new insulation.
SCE prepared and painted the surfaces to complete the interior restoration.
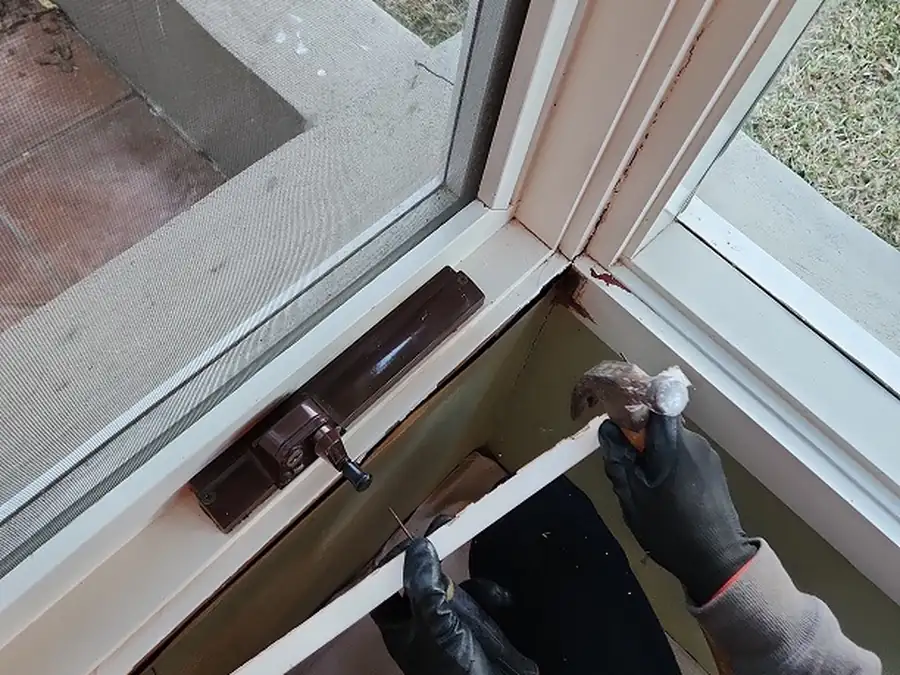
Old architraves and pine timber moulding were removed and disposed of before replacement architraves and moulding were installed.

Electrical fixtures were relocated as part of the coordinated repair sequence.
Project gallery
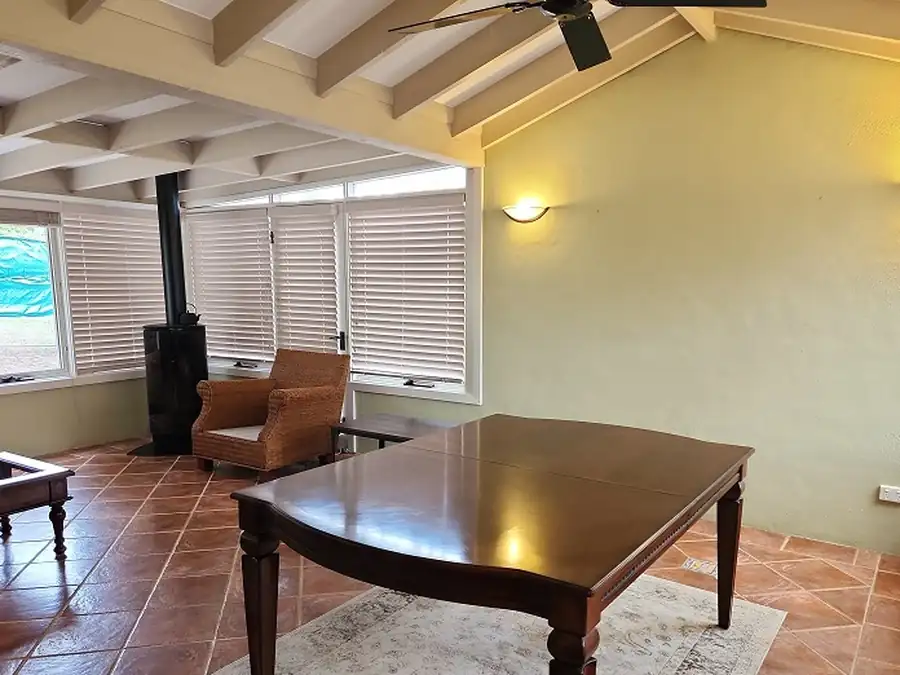
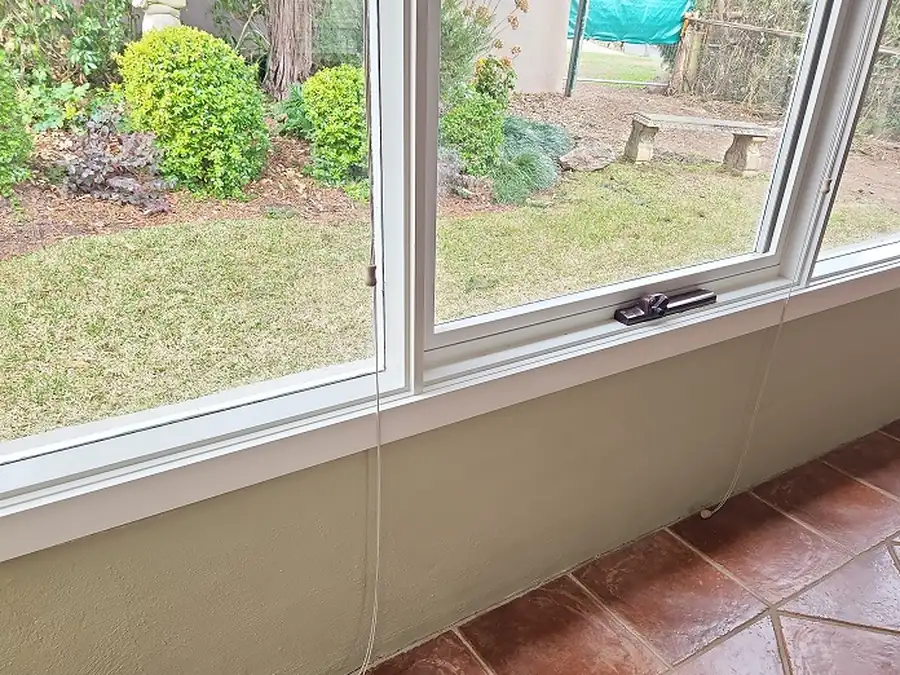
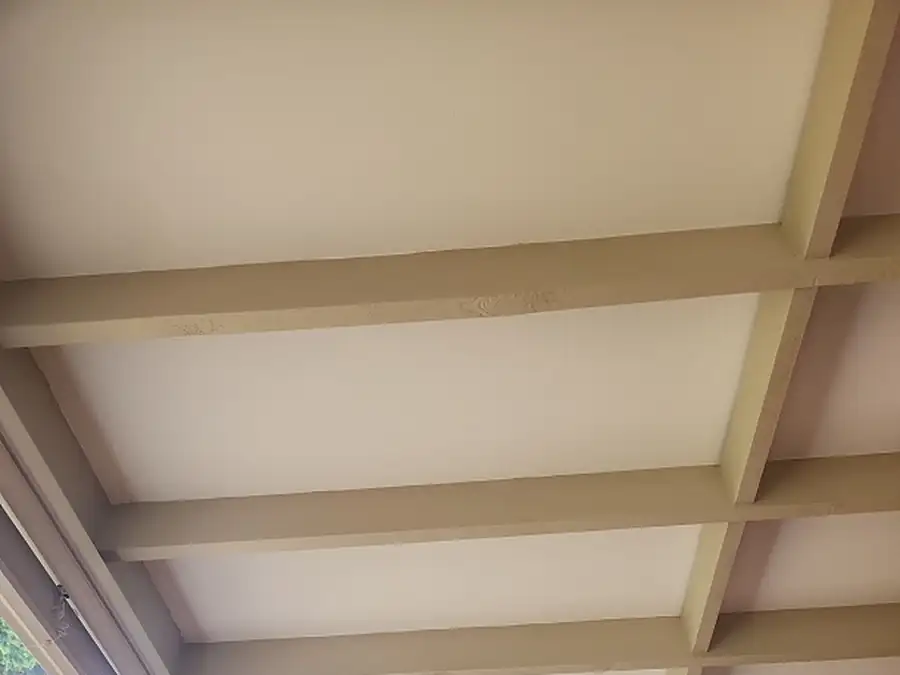
The six project photographs show the Bowral work in progress and the completed ceiling, room and window-wall finishes. Select an image for the full 4:3 view.
Related services
Explore SCE’s insurance and remedial services, together with further completed projects across our building and civil portfolio.
Review building remedial services for related repair services.
Use the renovation and extension approval pathway tool for early planning context.
Explore SCE service locations to find information for your project location.
Learn about the SCE System for SCE’s controlled delivery framework.
Frequently asked questions
The scope included plasterboard replacement, inspection of underlying structural members, ceiling-insulation replacement, electrical-fixture relocation, painting, and replacement of architraves and pine timber mouldings.
Existing plasterboard was removed, the underlying members inspected and new plasterboard installed, followed by surface preparation and painting.
Existing ceiling insulation was removed and disposed of, and new insulation installed.
SCE replaced architraves and pine timber mouldings and completed surface preparation and painting.
Electrical-fixture relocation was coordinated with the ceiling, plasterboard and finishing sequence, using the required licensed trade inputs.
Six genuine project photographs show the work in progress and the completed ceiling, room and window-wall finishes.
Start a conversation
Share the property details and required repairs with SCE to discuss the work and next steps.
Discuss Your Project