
Active project · Progress update: 16 October 2026
Apartment common-area upgrade in Artarmon
Sydney Contracting Engineers is upgrading the shared spaces of an occupied apartment building in Artarmon, on Sydney’s Lower North Shore. The project affects 48 apartments and brings together entrance replacement, lobby and external finishes, new letterboxes and building-access coordination.
The windows, doors and electrically operated doors are complete, along with the initial demolition stage. SCE is now coordinating the remaining finishes, equipment and trade packages while managing resident communication and the changing work areas.
This project shows how our common-area refurbishment service brings construction, procurement and occupied-building planning together.
- Location
- Artarmon, NSW
Lower North Shore - Building context
- 48 apartments
Occupied throughout the works - Current stage
- Entrance replacements complete
Wider refurbishment underway
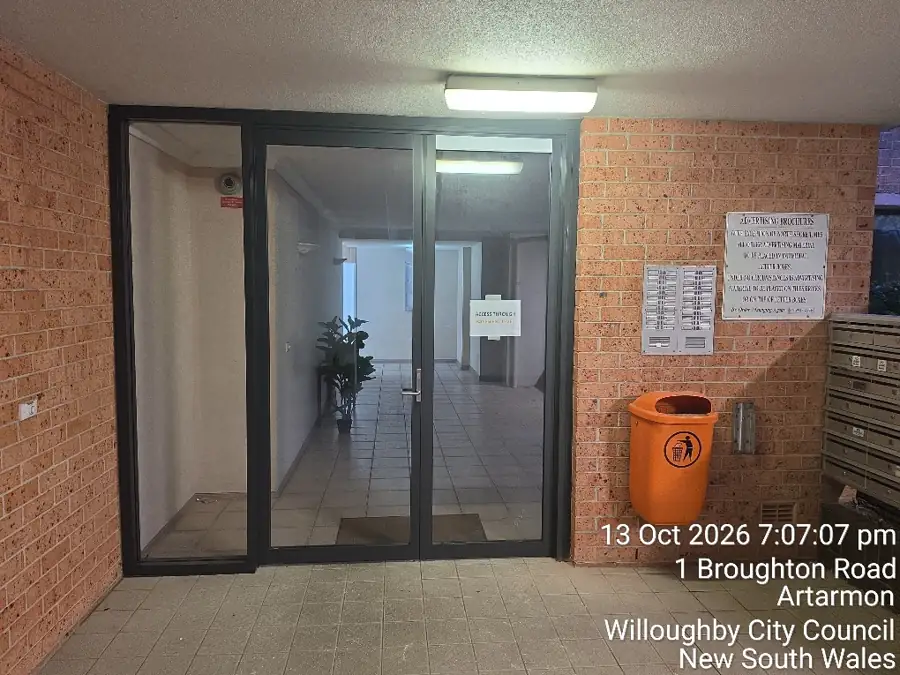
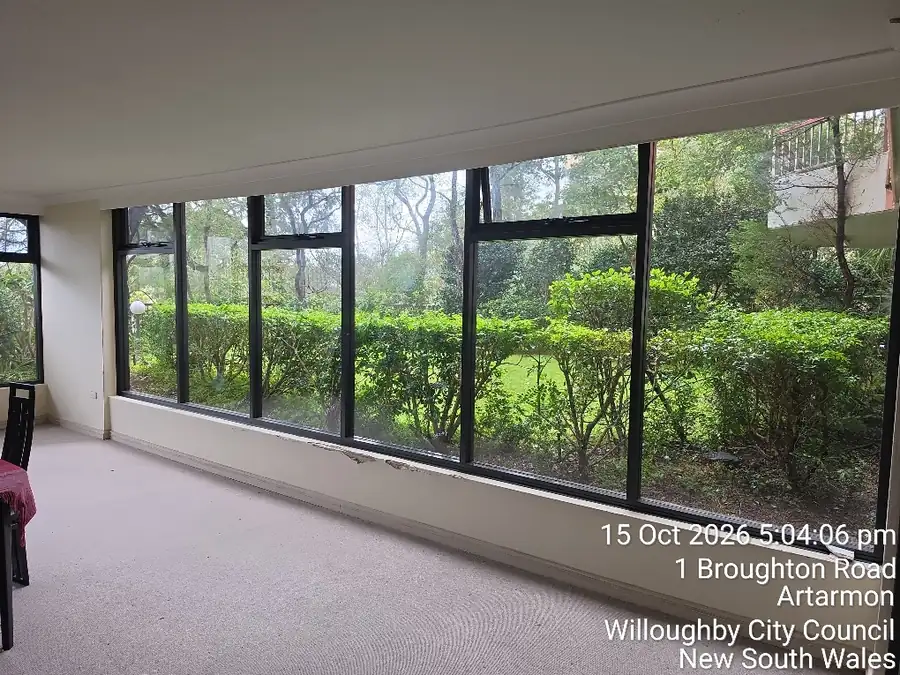
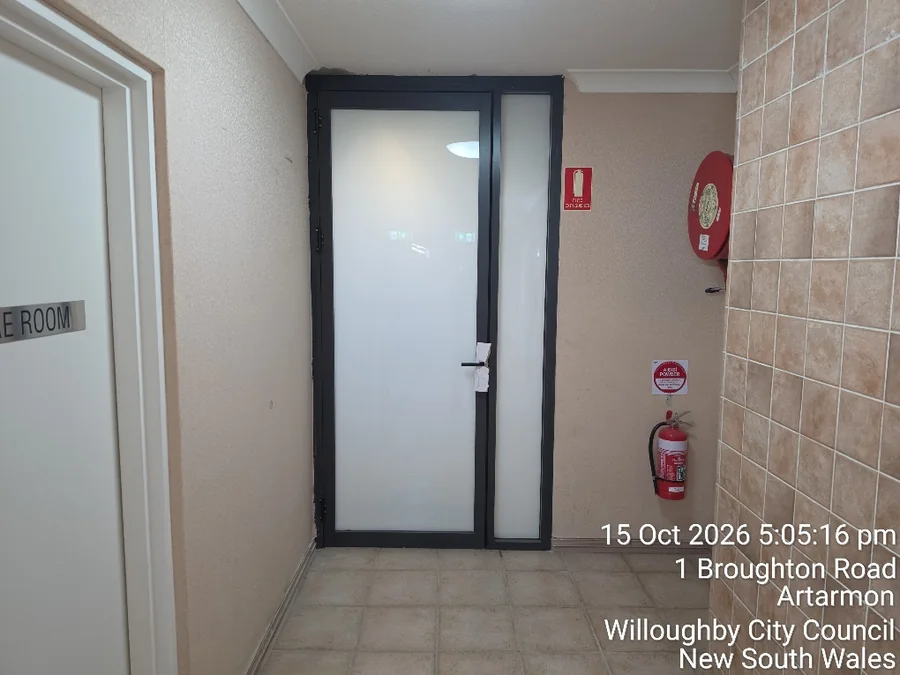
New windows, doors and entrances
Replacement glazing and doors are an early completed stage of the refurbishment. The surrounding finishes continue through the remaining programme.
The work includes new windows, entrance doors and electrically operated doors. SCE coordinated the installation sequence, manufacturer follow-up and checks around the openings so that individual components could be resolved before the finishes trades followed.
Resident notices and temporary access arrangements accompanied the entrance works. Door hardware, adjacent finishes and the intercom interface are coordinated with the remaining works and the wider lobby handover.
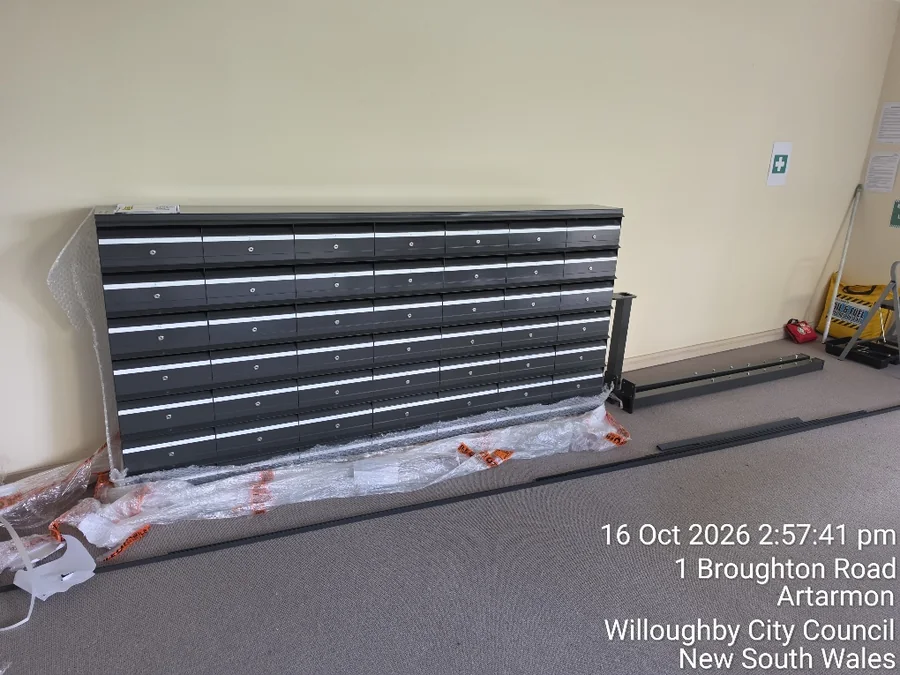
New letterboxes and a staged changeover
The new letterbox bank has arrived on site and been unpacked. This is a procurement milestone: the unit is available for the next stage, with installation and commissioning still to be completed.
SCE is coordinating the letterbox works with paving, access restrictions and the other entrance activities. Temporary mail-collection arrangements form part of the sequence while the work area is being upgraded.
The changeover also needs an agreed commissioning date, resident notification and organised distribution of the new keys. These handover arrangements are being coordinated with the client before the new letterboxes enter use.
The wider refurbishment scope
The next stages cover the lobby, external approach and shared facilities, with procurement and trade sequencing underway.
Lobby floors and lift surrounds
The tiling scope includes removal of existing lobby floor tiles, subfloor preparation and new floor tiles, together with replacement wall tiles around the lift. The sequence needs to account for residents, trade access and the interfaces with the new entrances.
External paving and garden-bed changes
External works include garden-bed removal, a reinforced concrete pavement at that location, and surface preparation and tiling to the entrance and walkway. Conduits beneath the new footpath require coordination with the electrician before the pavement is closed up.
Intercom and electrical equipment
Intercom equipment and indoor-monitor options are being reviewed with the client and specialist suppliers. Equipment selection, procurement, electrical interfaces and the installation sequence are being coordinated before testing and handover.
Painting, entry mat and meeting-room details
The client has confirmed paint selections and requested an entry mat that complements the new tiling. Meeting-room cupboard-door details are also being clarified so these smaller components can be coordinated with the main finishes package.
Material choices and programme decisions
When the original tile supply required a longer transfer lead time, SCE checked alternative products and arranged a sample for the committee to review. This gave the client a practical comparison of appearance, availability and the effect on the works programme.
On 16 October, the committee confirmed its preference for the original tile and accepted the associated wait. SCE is coordinating the next steps around that decision. Recording the choice before installation helps keep procurement and the client’s expectations aligned.
Resident communication, signage and access
Construction is taking place in a building people continue to live in. Clear work-area boundaries and timely information are part of the delivery work.
Work-area separation
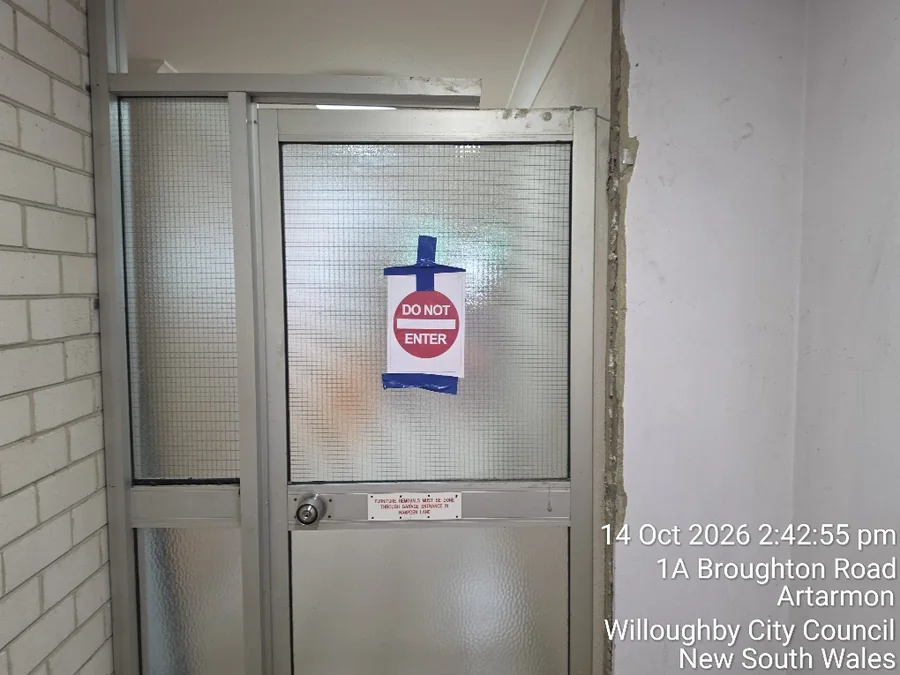
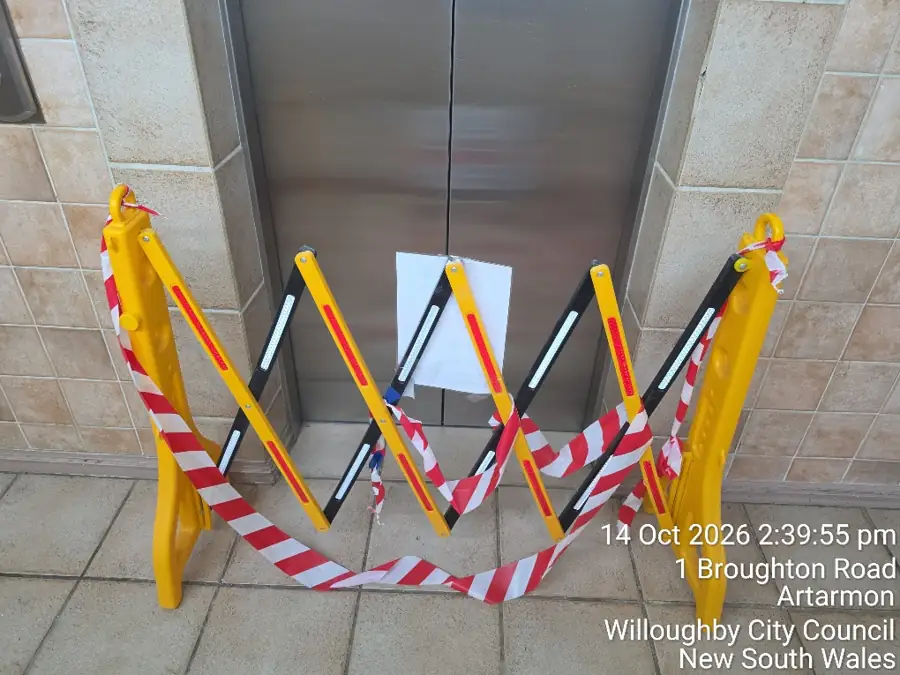
Temporary barriers and entrance signage identify restricted work areas. Additional signs were installed at lobby entrances on 14 October as the access arrangements developed. These controls are coordinated with the work sequence and reinforced through communication with the client and residents.
Notices and day-to-day coordination
SCE works with the strata manager and committee on resident notices, access changes and upcoming activities. Site discussions and follow-up correspondence cover mail collection, material selections, installation timing and the information residents need before a change takes place.
Managing the works and existing-building conditions
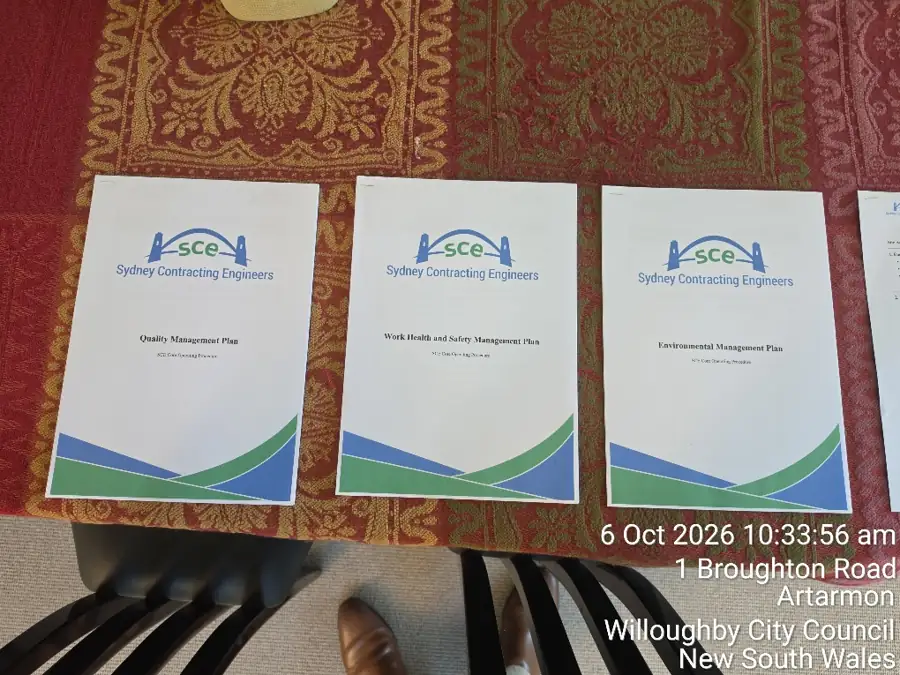
SCE’s building project management role covers trade sequencing, supplier follow-up, client decisions and site documentation. Quality, work health and safety, and environmental management plans have been prepared for the project.
Response to a concealed water pipe
During the entrance works, an unexpected pipe concealed within the slab was damaged. SCE coordinated isolation of the water supply, repair by a plumber and restoration of the supply on 13 October. The response also included updates to the strata manager and residents.
Following the incident, the team confirmed the need for prompt phone updates and visible resident notifications during an unplanned service interruption. Existing-building refurbishment requires both a technical response and clear communication about what happens next.
Remaining stages and handover
The remaining programme brings together the paving and tiling packages, finishes, intercom and electrical coordination, letterbox installation and commissioning. SCE is managing these dependencies with the client and trades as materials and decisions are confirmed.
The project remains active. Completed entrance components are shown here alongside progress photographs and the planned work. Final finishes, testing, outstanding-item checks and the wider project handover are still ahead.
Questions about the Artarmon common-area upgrade
What does the Artarmon apartment common-area upgrade include?
The work covers the building entrances, windows and doors, lobby floor and lift-surround tiling, external paving and entrance finishes, letterboxes, and intercom and electrical coordination. Painting, an entry mat and meeting-room details are also part of the refurbishment. The building contains 48 apartments and remains occupied during the works.
Can residents stay in an apartment building during common-area refurbishment?
Yes, this Artarmon building remains occupied while work proceeds in stages. Access arrangements need to change as each work area opens and closes. SCE coordinates the sequence with the strata manager and committee, uses barriers and signs to mark restricted areas, and provides information about upcoming activities. Continuous access through every work area cannot be assumed.
Which parts of the Artarmon project are complete?
As at 16 October 2026, the windows, doors and electrically operated doors are complete, along with the initial demolition. The wider refurbishment is still underway. Paving, tiling, finishes, intercom and electrical coordination, letterbox installation and commissioning, testing and the final handover remain ahead.
Have the new letterboxes been installed?
The new letterbox bank was delivered and unpacked on 16 October 2026. Installation and commissioning are still to be completed. SCE is coordinating the changeover with entrance works, temporary mail collection, resident notification and distribution of the new keys.
How are residents informed about access changes and work areas?
SCE works with the strata manager and committee on notices, access changes and upcoming activities. Temporary barriers and entrance signs identify restricted areas. Additional lobby signs were installed on 14 October. For an unplanned service interruption, prompt phone updates and visible resident notifications are also part of the communication arrangements.
How are tile choices and material delays managed?
When the original tiles needed a longer transfer lead time, SCE checked alternatives and arranged a sample for the committee to review. On 16 October, the committee chose the original tile and accepted the wait. Procurement and the work sequence are being coordinated around that decision rather than treating an alternative as approved.
How did SCE respond to the concealed water pipe damaged during the works?
SCE coordinated isolation of the water supply, repair by a plumber and restoration of the supply on 13 October. The response included updates to the strata manager and residents. The team then confirmed the need for prompt phone updates and visible notices during an unplanned interruption.
How long does a common-area refurbishment take, and what affects the cost?
There is no single duration or price that applies to every apartment building. The scope, existing condition, access restrictions, material selections, supplier lead times and trade sequence all affect the programme and budget. This Artarmon project is ongoing; a final completion date and project price are not published on this page.
What should a strata committee prepare before planning a similar upgrade?
Start with the areas to be upgraded, photographs or condition reports, priority repairs, resident access needs and any material preferences. Identify who will approve selections and how residents will receive updates. SCE’s occupied-building works planner can help organise these details before a discussion about common-area refurbishment.
Planning an upgrade to your apartment common areas?
Early decisions about resident access, material approvals, lead times and trade sequencing can shape the whole refurbishment. Use our occupied-building works planner to organise the practical questions before discussing your scope with SCE.
Explore our strata and owners corporation projects and our work across the Lower North Shore for related services and project experience.