Lobbies and foyers
Finishes, lighting-related building work, joinery interfaces, doors and coordinated presentation upgrades, subject to the approved scope.

Owners corporations, strata managers and shared buildings
SCE Corp delivers common area refurbishment for strata lobbies, corridors and shared building spaces. Our team coordinates design, engineering, procurement and construction with occupied-site staging, resident communication and clear project records.
Common property upgrades involve more than selecting finishes. The owners corporation needs a clear scope, an approval pathway, realistic access arrangements and a delivery plan that protects occupants and keeps common areas usable where practical. SCE Corp works with strata managers, committees, consultants and other project stakeholders to deliver refurbishment work from scope review through staged construction and close-out.
The final work package depends on the building, affected areas, existing condition, approved design information, access, services, fire and accessibility interfaces, resident requirements and the owners corporation's authority. Guidance on renovation approval pathways is also available from NSW Government strata resources.
Finishes, lighting-related building work, joinery interfaces, doors and coordinated presentation upgrades, subject to the approved scope.
Wall, ceiling, floor and shared-access upgrades planned around circulation, protection and staged resident access.
Suitable upgrades to common rooms, facilities and other shared areas where design, approvals and services are defined.
Selected repair and refurbishment scopes coordinated around vehicle movements, work zones, building services and safety controls.
Building work associated with approved access, wayfinding and entry upgrades, with specialist design or certification where required.
Defects such as water damage or failed substrates may need investigation and rectification before decorative work proceeds.
A useful quotation starts with a consistent brief. Before pricing, confirm what is approved, which areas are included and what information is available.
Where the extent cannot be confirmed before opening up or investigation, provisional quantities, exclusions and variation rules should be stated clearly rather than treated as fixed outcomes.
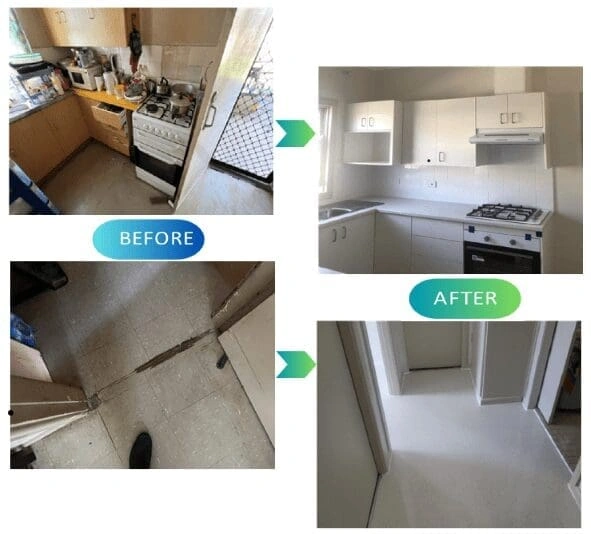
Identify the common property, decision-makers, approvals and any lot-owner or by-law interface before instructing work.
Record included areas, condition, finishes, performance requirements, exclusions and consultant responsibilities.
Coordinate notices, work zones, circulation, protection, deliveries, noise, dust and emergency access.
Address relevant defects, services, waterproofing, fire, accessibility or design matters before finishes conceal them.
Stage the approved work, maintain records and complete agreed inspections and hold points.
Complete defects, cleaning and handover records, then identify any agreed maintenance or monitoring requirements.
For a lobby or corridor programme, confirm who can accept the selected samples and details on behalf of the owners corporation before ordering materials. Review an appropriate sample or first completed area against the agreed brief, including colour, texture, cleaning needs and how new finishes meet doors, lifts, skirtings and retained surfaces.
A finish that looks right in isolation may perform differently at a heavily used entrance or trolley route. Check the specified product's suitability for the location with the relevant designer or supplier, together with preparation, installation and curing requirements. Resolve damaged or damp substrates before covering them.
Record the accepted selection and any approved change, then use the same reference through later stages. SCE coordinates these construction details with deliveries, resident access and cleaning so the committee can assess consistent workmanship against a clear agreed standard.
Notices should explain affected areas, timing, access changes, noisy activities and the contact pathway for site-related concerns.
Work zones, temporary routes, lift use, floor and wall protection, deliveries and housekeeping must suit the occupied building.
Approvals, instructions, samples, variations, inspections and handover information should remain traceable for the owners corporation.
A common area project may connect with other building issues. These links help the committee or strata manager move to the right SCE pathway without turning this page into a substitute for specialist advice.
SCE can coordinate design, engineering, procurement and construction through its team and appropriately qualified specialists within an agreed refurbishment package. The appointed practitioners retain their professional responsibilities, while independent certification, statutory decisions and the owners corporation’s legal and strata advice remain with the relevant parties.
The approved scope may include lobbies, foyers, corridors, stairs, shared amenities, entries, selected car-park areas and associated finishes or building work. The final inclusions depend on the existing condition, design information, approvals, services, access and the owners corporation's requirements.
The strata manager and committee should confirm the owners corporation's authority, required meeting or resolution, expenditure approval, by-law interface, access permissions and any council, certifier, consultant or NSW DBP-related requirements. The correct pathway depends on the scheme and proposed work.
Often it can, subject to safe work zones, emergency access, resident circulation, deliveries, noise, dust, services and the approved staging plan. Some activities may require temporary closures, restricted access or work outside sensitive periods.
Provide the address, strata plan, included areas, photographs, drawings, finishes schedules, reports, known defects, access constraints, working hours, approval status, resident requirements, desired programme and required handover records. Consistent information supports more reliable quotation comparison.
Relevant deterioration, water entry, failed substrates, services or regulated-design issues should be recorded and assessed before they are concealed. Additional investigation, consultant input, revised scope, approval or a controlled variation may be required before work proceeds.
The required handover should be agreed before work starts. Depending on the scope, it may include photographs, product and finish information, inspection records, consultant documents, warranties where applicable, variation records, outstanding items and agreed maintenance information.
Share the building address, affected areas, photographs, available drawings or reports, approval status, access constraints and desired programme so SCE can confirm scope fit and the next practical step.