Assessment and Preparation
The project started with scope review, material planning and procurement so the removal and installation activities could be sequenced around the existing apartment.

Apartment renovation | Merrylands NSW
SCE Corp delivered a staged apartment upgrade in Merrylands involving removal of existing kitchen and tiled finishes, inspection of underlying surfaces, coordinated reinstatement and documented site controls.
This project demonstrates SCE Corp's delivery of a defined residential upgrade within an existing apartment. The scope covered assessment and procurement, removal of the existing kitchen cabinetry and tiled finishes, inspection of the exposed areas, installation of new kitchen components and appliances, renewed floor and wall tiles, painting and waste removal.
Assessment, procurement, strip-out, substrate inspection and reinstatement were coordinated as one apartment renovation, linking the kitchen, floor and wall finishes with painting and final waste removal.
The project started with scope review, material planning and procurement so the removal and installation activities could be sequenced around the existing apartment.
Existing kitchen cabinets and wall and floor tiles were removed. Exposed areas were inspected before the new finishes and components were installed.
New kitchen cabinets and appliances, renewed tiling and selected painted finishes were completed, followed by waste removal and closeout of the work area.
The project photographs show the change from the original kitchen and worn flooring finishes to the completed kitchen installation and renewed internal floor finish.
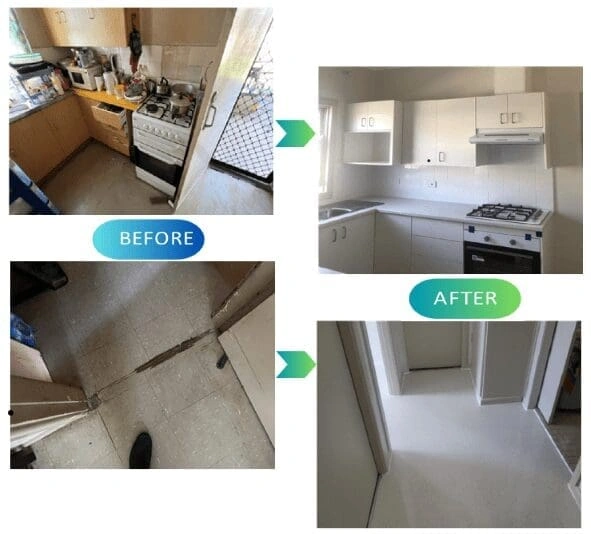
The before-and-after comparison shows the kitchen and flooring transformation achieved through the coordinated renovation works.
Apartment renovation work requires practical sequencing because demolition, material movement, services and finishing activities occur within an existing building. For this project, the work was divided into defined removal, inspection, installation and closeout stages.
SCE Corp's broader delivery framework is explained through the SCE System, which supports scope control, site planning, progress records and project closeout.
Owners considering a similar upgrade can review SCE's residential building services. Where inspection identifies underlying defects outside the renovation scope, the separate building remedial services can address the repair requirements.
SCE coordinates site access, approvals, safety and the construction programme around the renovation scope.
This Merrylands project sits within SCE Corp's wider Western Sydney project and service coverage.
The scope included assessment and procurement, removal of existing kitchen cabinets and tiled finishes, inspection of exposed areas, installation of new kitchen cabinets and appliances, renewed floor and wall tiles, painting and waste removal.
The existing kitchen cabinetry and selected wall and floor tiles were removed so the underlying areas could be inspected before the new components and finishes were installed.
Disruption can be managed through defined work areas, planned access, trade sequencing, housekeeping and coordinated waste removal. The controls required for another apartment depend on the building and the agreed scope.
Discuss your residential upgrade with SCE Corp. Provide the property address, photographs, available drawings, required works and access information so our team can assess and plan the project.
Send SCE Corp the address, photographs, available drawings and a concise scope summary. SCE will review the renovation scope and explain the planning, site-access and delivery requirements.