Measure and Manufacture
The windows were measured and manufactured to suit the project.

SCE Project | Greenwich NSW
This completed project at a block of units in Greenwich involved measured and manufactured replacement windows, removal and disposal of the old windows, installation of the new windows, blinds and child locks.
SCE delivered a complete window replacement package at a block of units in Greenwich, NSW. The work progressed from measurement and manufacture through removal of the old windows and installation of the replacements.
Our strata window replacement planning guide explains how an opening schedule, access arrangements and a complete scope help owners compare proposals. This Greenwich case study shows the finished windows and fittings from a delivered package.
For current service information, review SCE's strata services and construction support available across Greenwich, NSW.
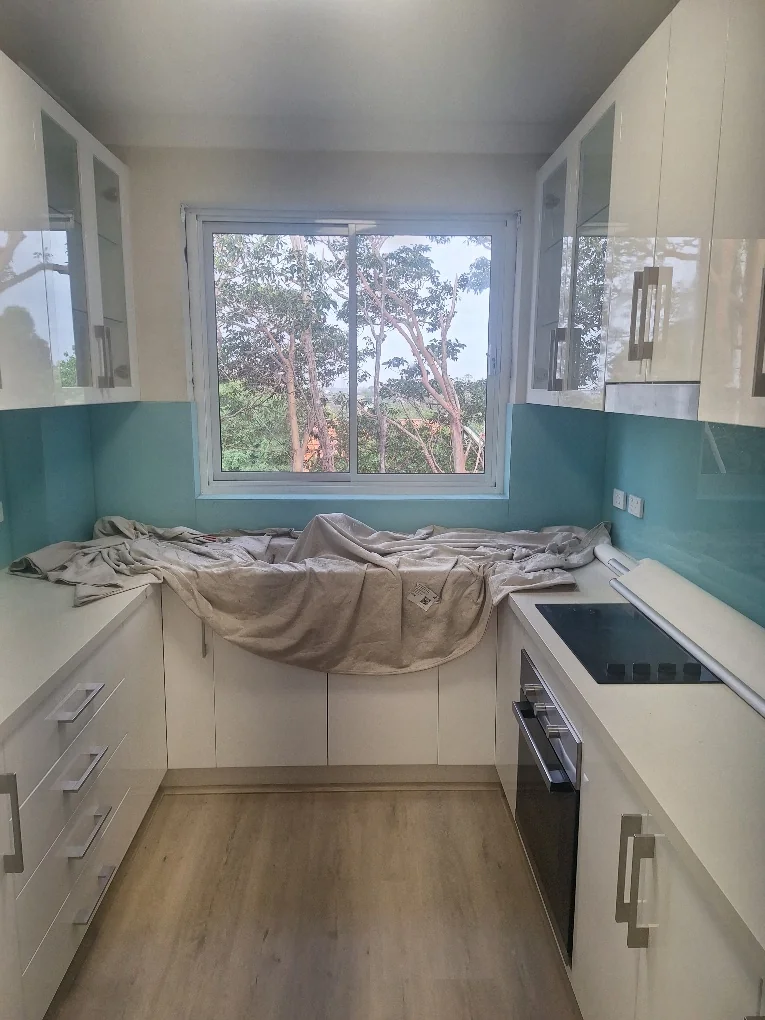
The work comprised five connected stages, bringing manufacture, installation and final fittings into one window replacement package.
The windows were measured and manufactured to suit the project.
The old windows were removed and disposed of as the replacement work progressed.
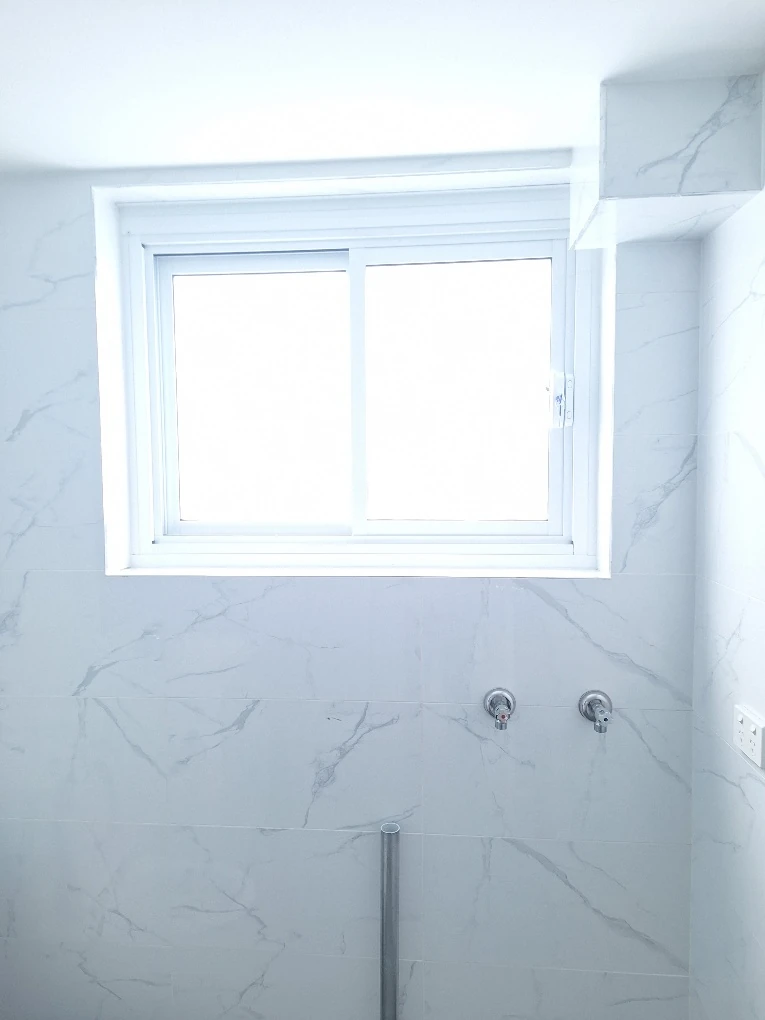
The new windows were installed in the project areas shown in the completed photographs.
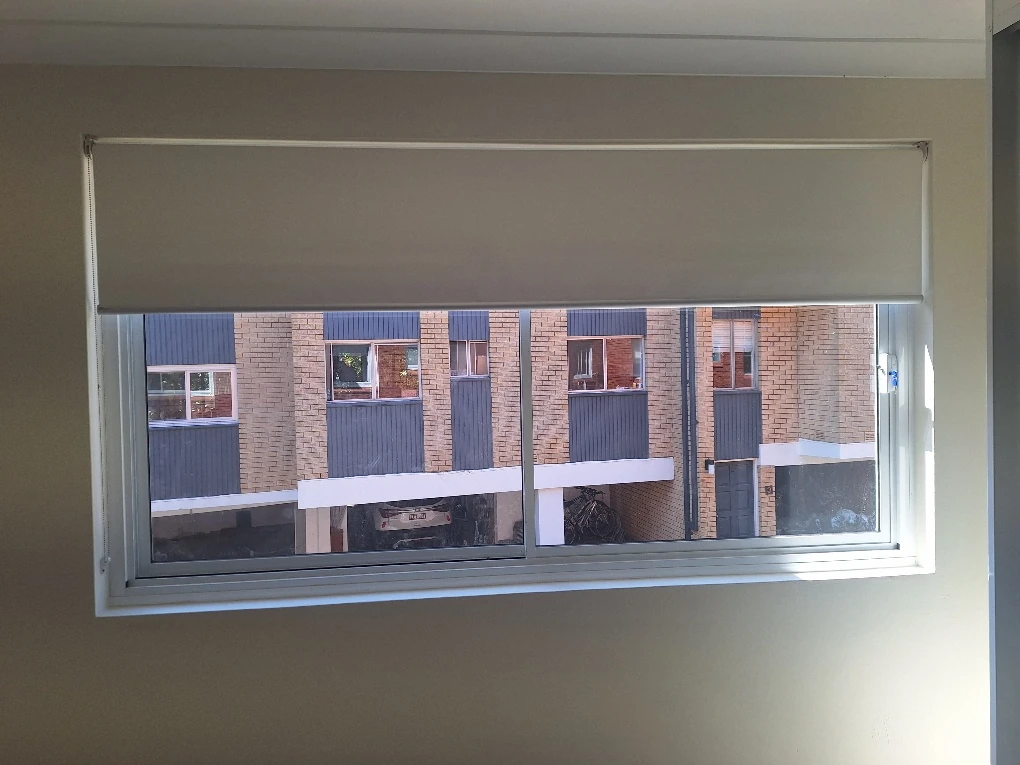
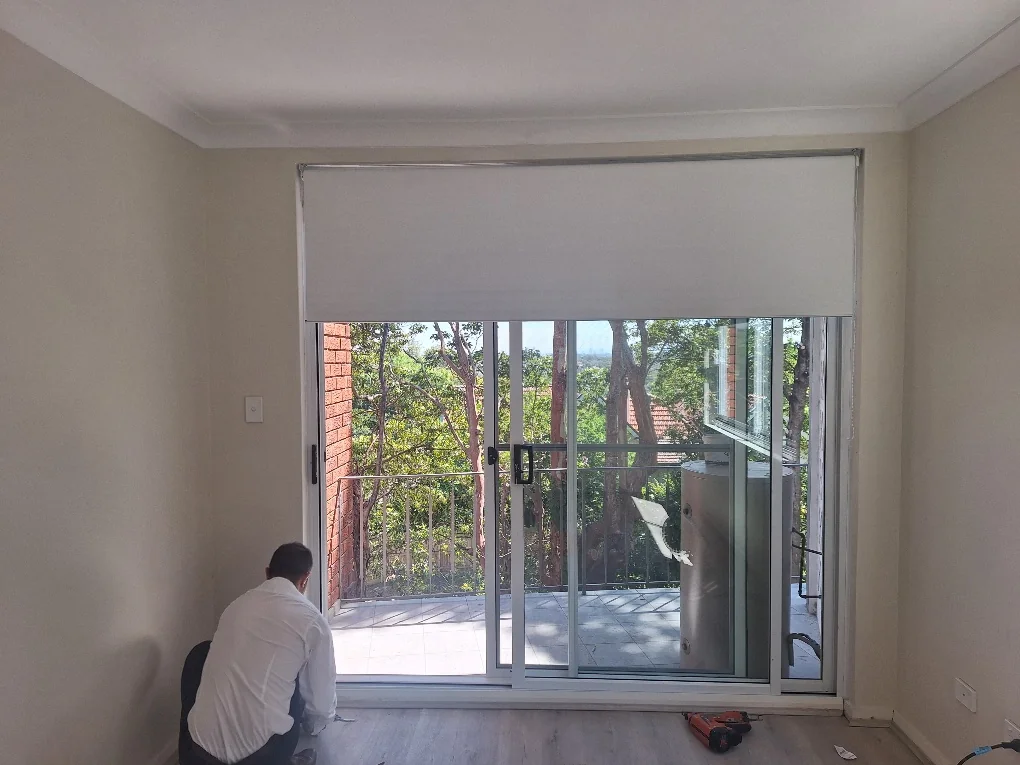
Blinds were installed at the relevant window and glazed openings included in the scope.
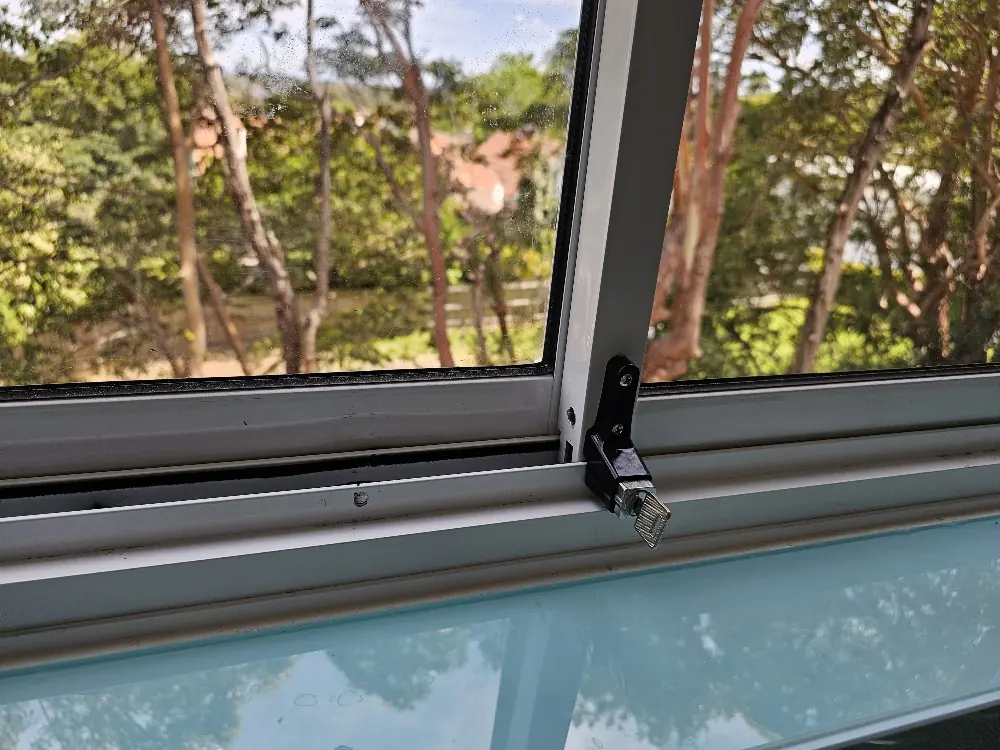
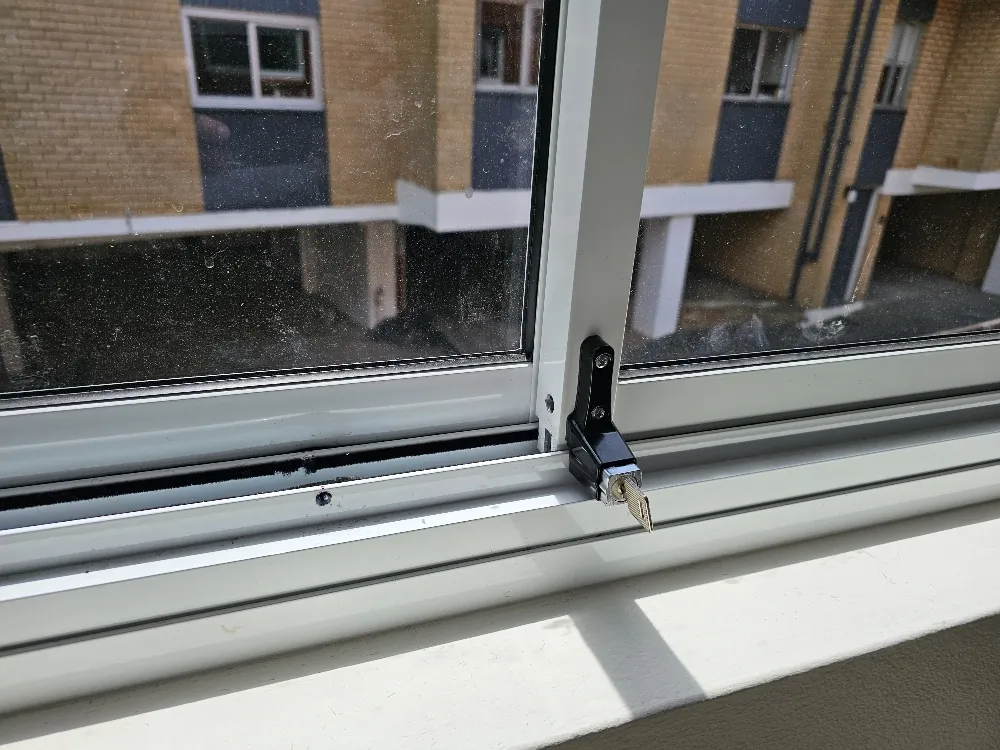
Child locks were fitted to the replacement windows documented in the project photographs.
The completed window package included the replacement windows, blinds and child locks.
Watch the completed project video covering the window replacement stages, blinds and child-lock details.
The gallery shows the completed windows, blinds, glazed openings, hardware and child-lock details. Select an image to view the full photograph.
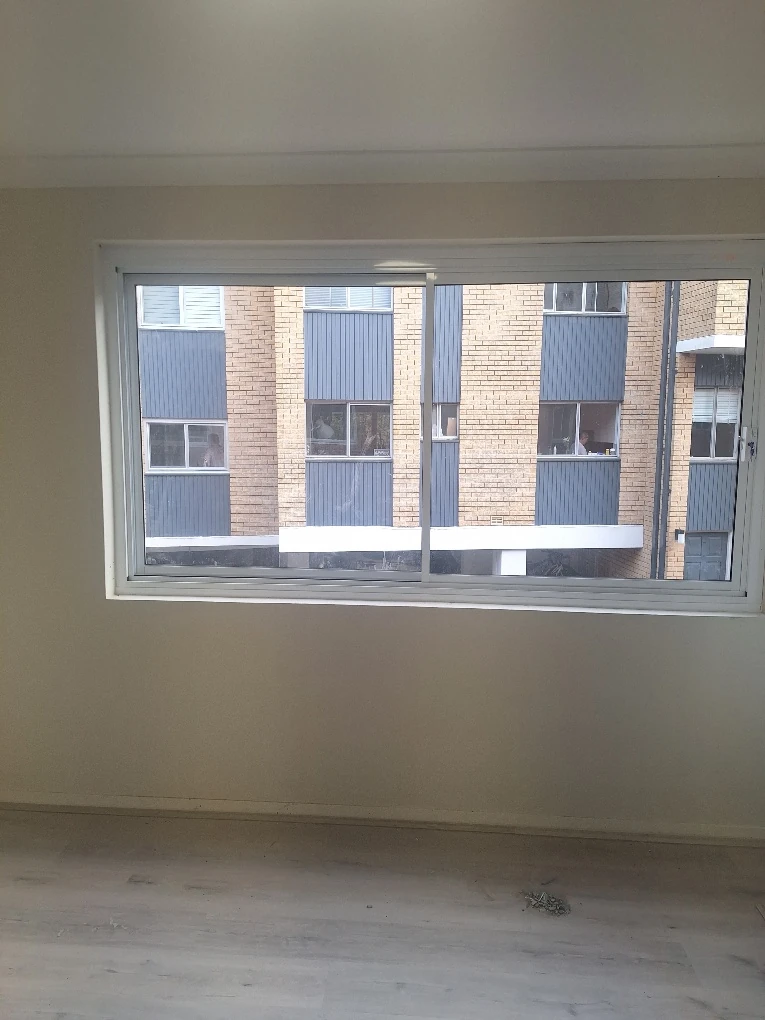
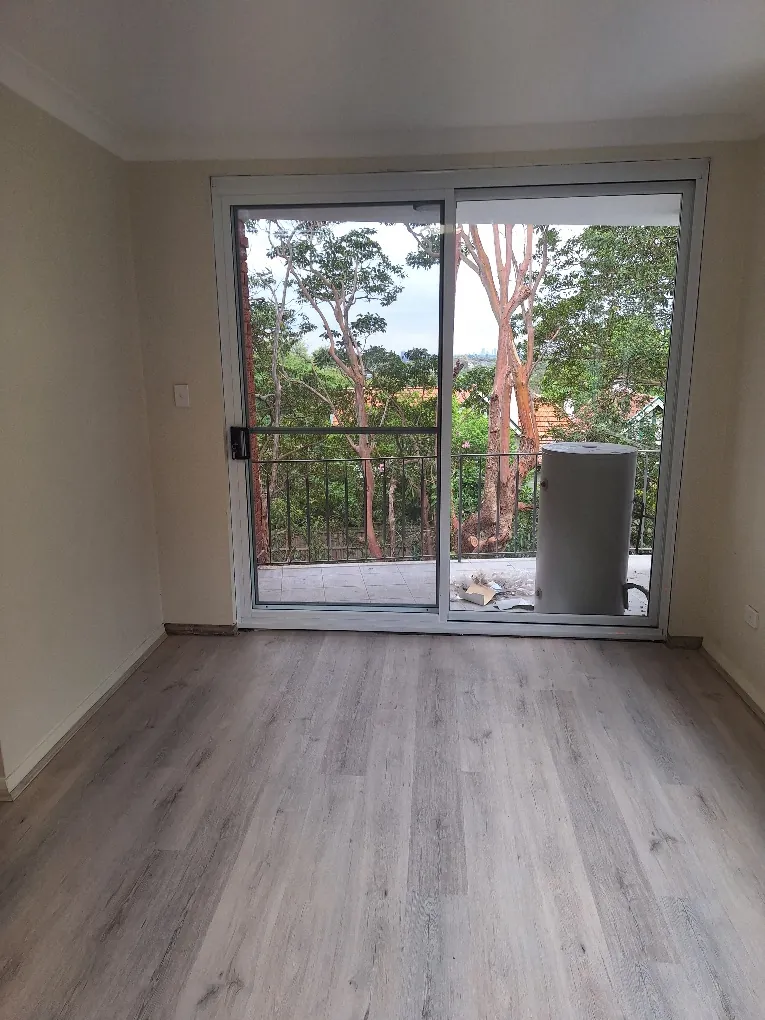
A window replacement enquiry should identify the property type, the windows or openings involved, available photographs or drawings, access conditions and any known approval requirements.
Discuss your window replacement with SCE. Share the required works, property information, access requirements and available approvals so our team can plan the project. The SCE System explains SCE's structured approach to planning, delivery controls and closeout. You can also review our qualifications and certifications and the entrance and window works within our Artarmon common-area upgrade.
For related questions about scope, budgets, approvals and staging, explore our renovation and fit-out planning questions.
The scope covered measuring and manufacturing replacement windows, removing and disposing of the old windows, installing the new windows, installing blinds and fitting child locks.
We coordinate the measured window schedule, manufacture and delivery with access to each unit and the sequence for removing and installing windows. For a new occupied-building project, we agree resident notices, protection of rooms and shared areas, waste routes and arrangements for any opening that cannot be finished in the same visit. Blinds, locks and adjoining finishes belong in the same plan so the replacement package is complete.
The old windows were removed and disposed of as part of the replacement work.
Yes. The project included installation of blinds and fitting child locks to the relevant replacement windows.
Yes. Submit the SCE website enquiry form with the building location, photographs, number and type of openings, drawings or reports, access conditions and available approval information. Include problems such as leaks, damaged frames or difficult operation. Our engineering and construction team can assess the windows and surrounding building interfaces, coordinate the appropriate design and replacement scope, and plan installation and handover.
Share the property type, project location, available photographs or drawings and the windows involved so SCE can review the proposed scope and next steps.