Damage and removal sequence
Affected areas were inspected and the removal works sequenced around the condition of the existing building and retained elements.

SCE project | LAHC property fire restoration
SCE Corp rebuilt the fire-damaged roof and affected building elements of an LAHC home in Hamilton South, Newcastle. The work combined controlled demolition, reconstruction of timber wall and roof framing, roof replacement and internal residential reinstatement.

Project overview
The LAHC fire restoration required removal of damaged roof and building elements followed by staged reconstruction. SCE managed the works from the exposed fire-damaged structure through new timber framing, roof installation and reinstatement.
SCE planned the works around the damaged structure, site access, retained building elements and the trade sequence. Required engineering, inspections and certification were coordinated with the appointed practitioners.
Delivery controls
Affected areas were inspected and the removal works sequenced around the condition of the existing building and retained elements.
Wall framing, roof framing, roof covering and associated reinstatement were coordinated in logical stages with relevant project stakeholders.
Completed work was checked progressively, with construction records and required practitioner inputs managed through the project close-out process.
Project photographs
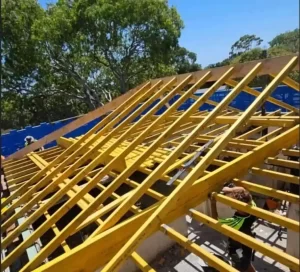
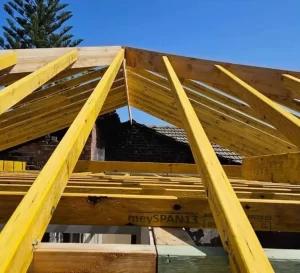
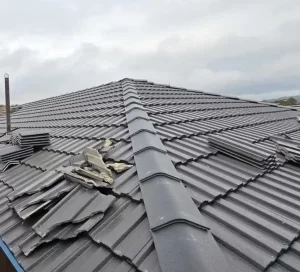
The photographs below show the progression from fire damage and stripped building elements through framing reconstruction and roof completion.




Project video
The video summarises the progression from fire-damaged building elements through structural reconstruction, roof reinstatement and completion.
Project outcome
The fire-damaged roof and affected building elements were removed and rebuilt. New timber wall and roof framing, roof tiles and guttering restored the affected building envelope, with internal reinstatement coordinated as part of the project.
Project questions
At the LAHC property, SCE removed damaged roof and building elements, reconstructed timber wall and roof framing, reinstated roof tiles and guttering, and coordinated the internal building reinstatement.
The affected areas were inspected and the work sequenced from controlled removal through framing reconstruction, roof installation and reinstatement. SCE managed the construction works and required project-team inputs.
The works were planned around the damaged structure, controlled removal, site access and protection of retained areas. Required design inputs, inspections and certification were coordinated with the appointed practitioners.
The fire-damaged roof and affected building elements were rebuilt, with new wall and roof framing, tiled roofing and guttering, and internal reinstatement completed within the project scope.
Insurers, loss assessors, housing providers, government asset managers, strata and property managers, owners corporations and property owners can contact SCE with the location, available reports, photographs, access requirements and response timeframe.
Contact SCE with the site location, available reports, photographs, access constraints and required response timeframe to discuss the restoration work.