Protect Existing Areas
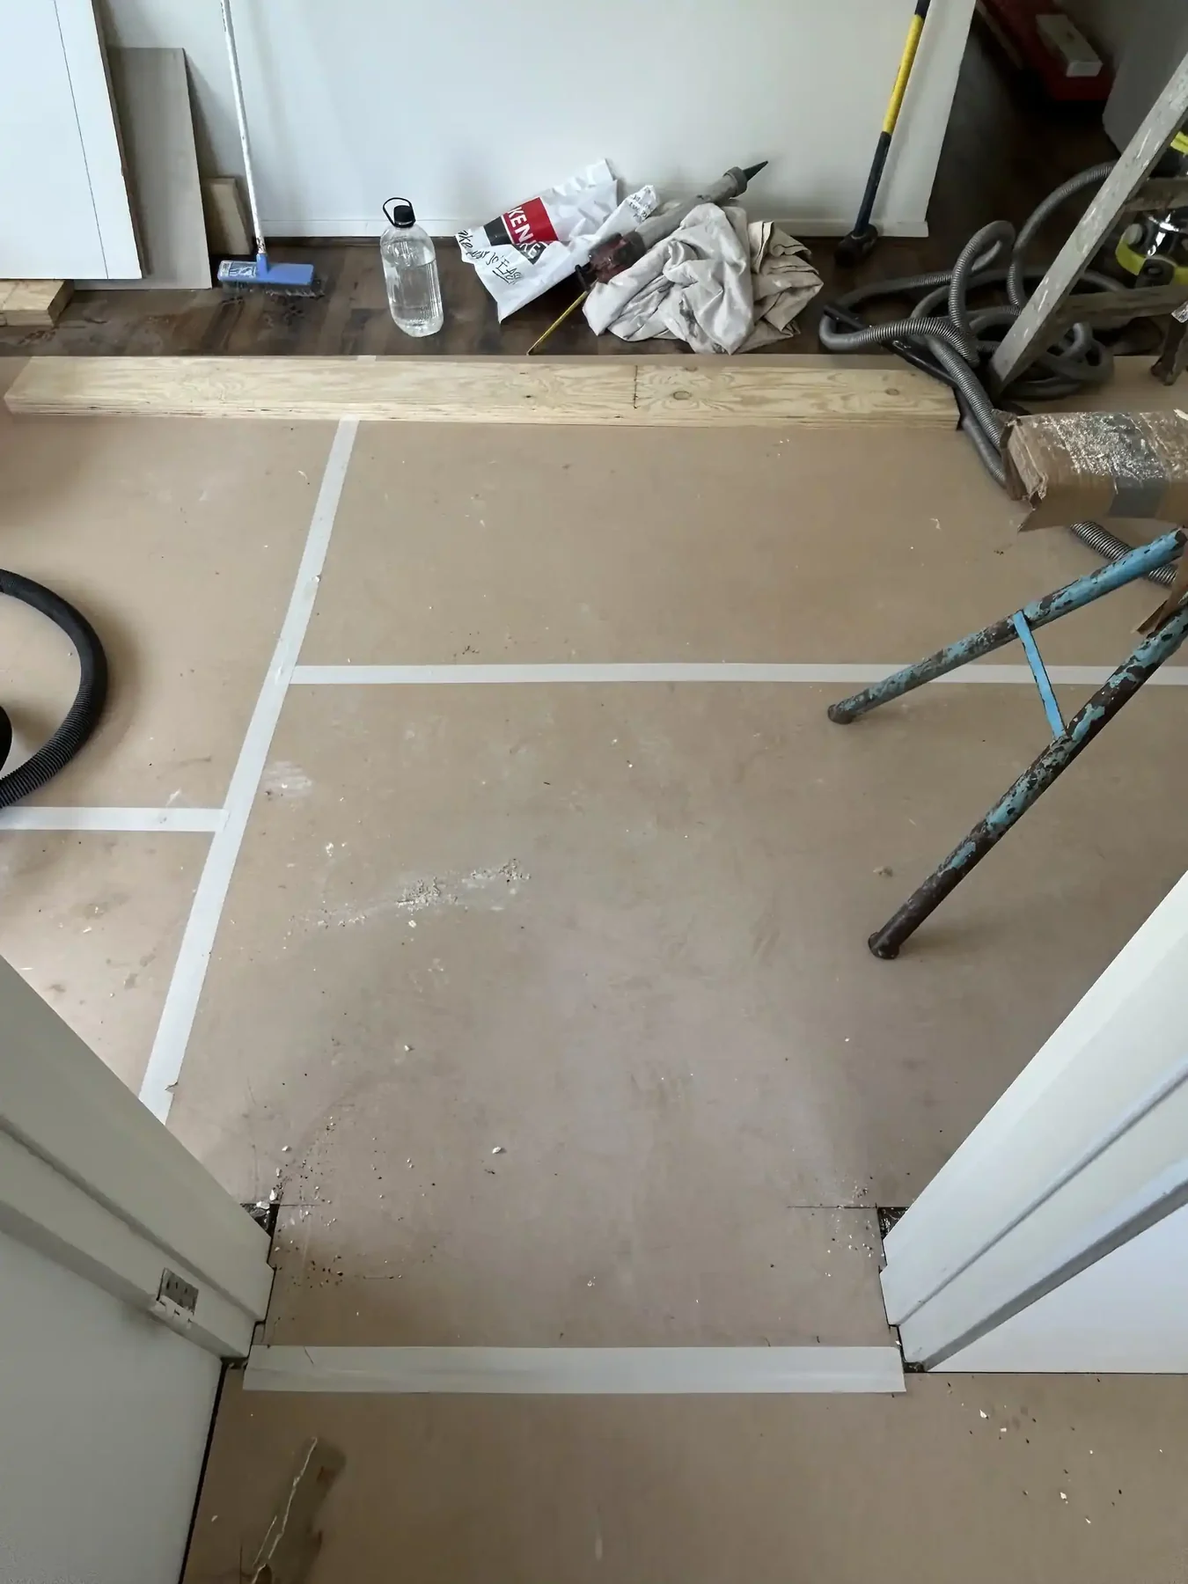
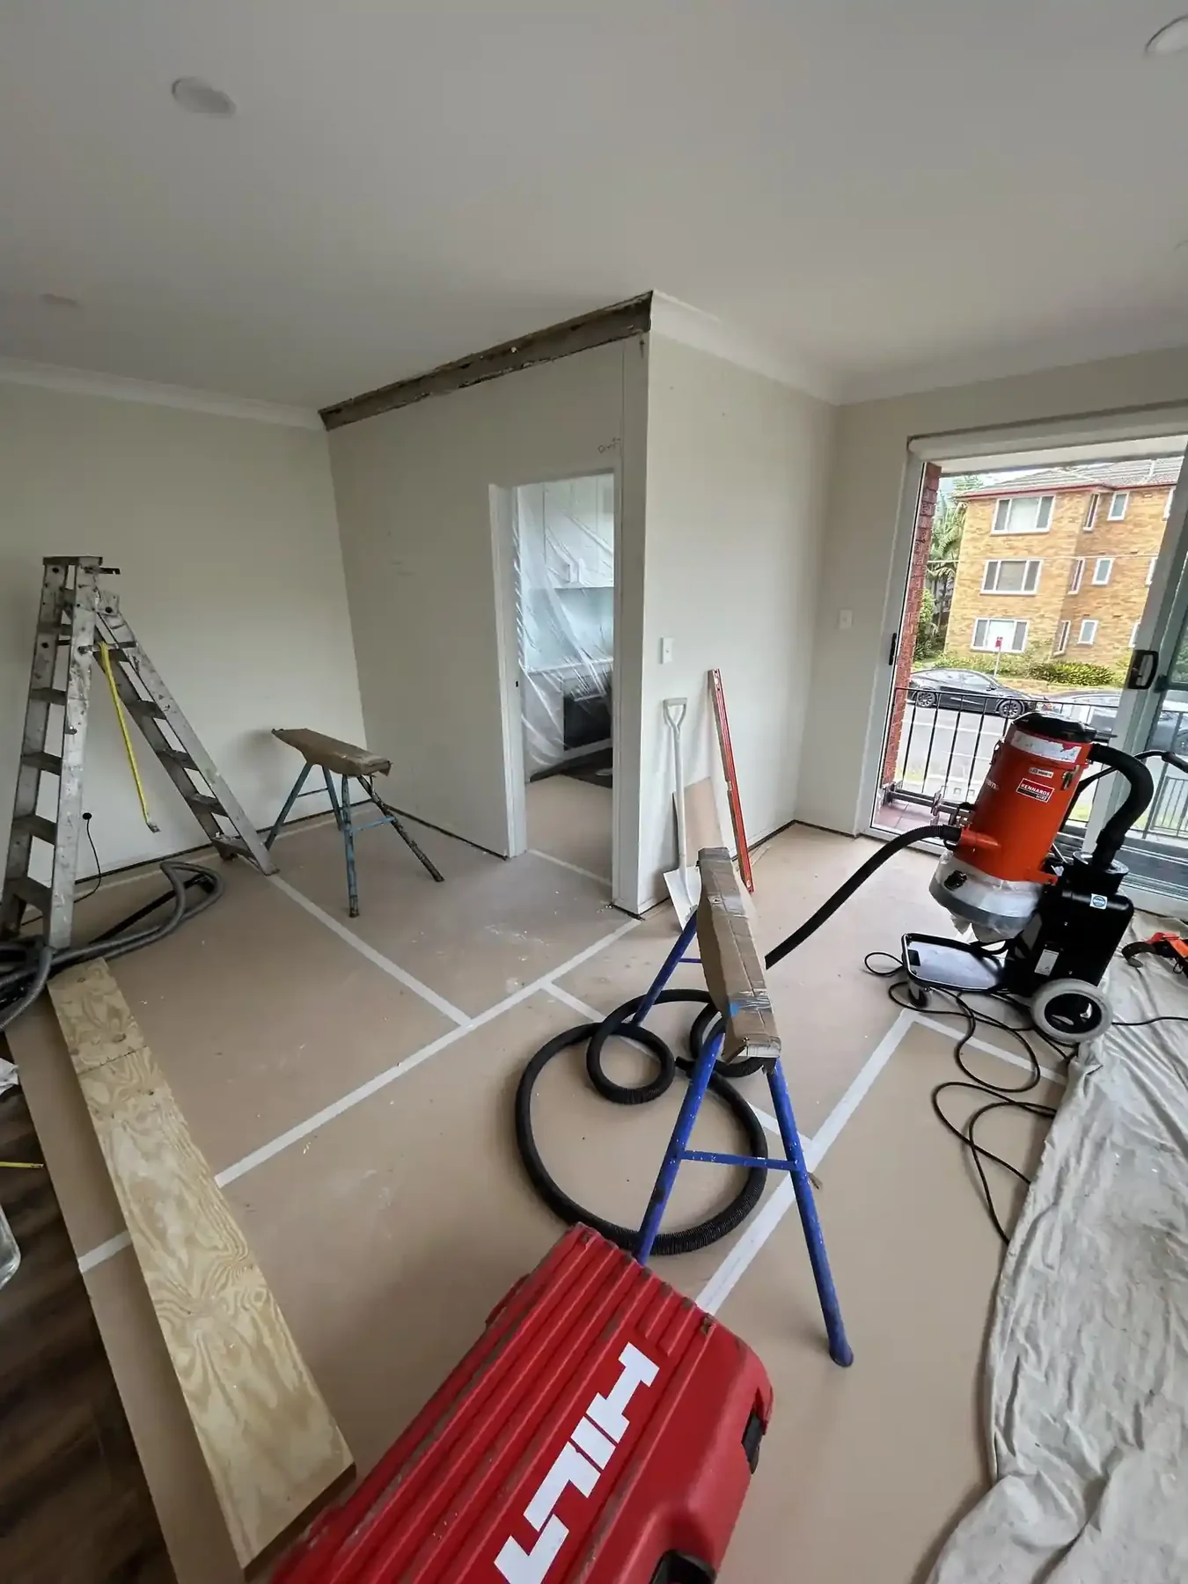
The floor and kitchen work area were covered and protected before the alteration work progressed.

SCE Project | Greenwich NSW
SCE completed a top-floor kitchen wall alteration in Greenwich, combining protection of the existing kitchen, temporary support, opening works, beam installation, rendering and plastering.
SCE carried out this kitchen wall alteration in a top-floor property in Greenwich, NSW. The work sequence progressed from protecting existing surfaces through temporary support, opening works, beam installation, rendering and plastering.
This top-floor alteration is a separate project from SCE's ground-floor kitchen wall alteration project, which involved a different property setting and work sequence.
The top-floor work required a coordinated sequence of protection, temporary support, opening works, beam installation and internal make-good.
For current service information, review SCE's remedial structural alterations service and construction support available in Greenwich, NSW.
The project comprised four connected work stages. Requirements for another property must be confirmed from its existing construction, proposed alteration, access, project documentation and applicable approvals.
The floor and kitchen work area were covered and protected before the alteration work progressed.
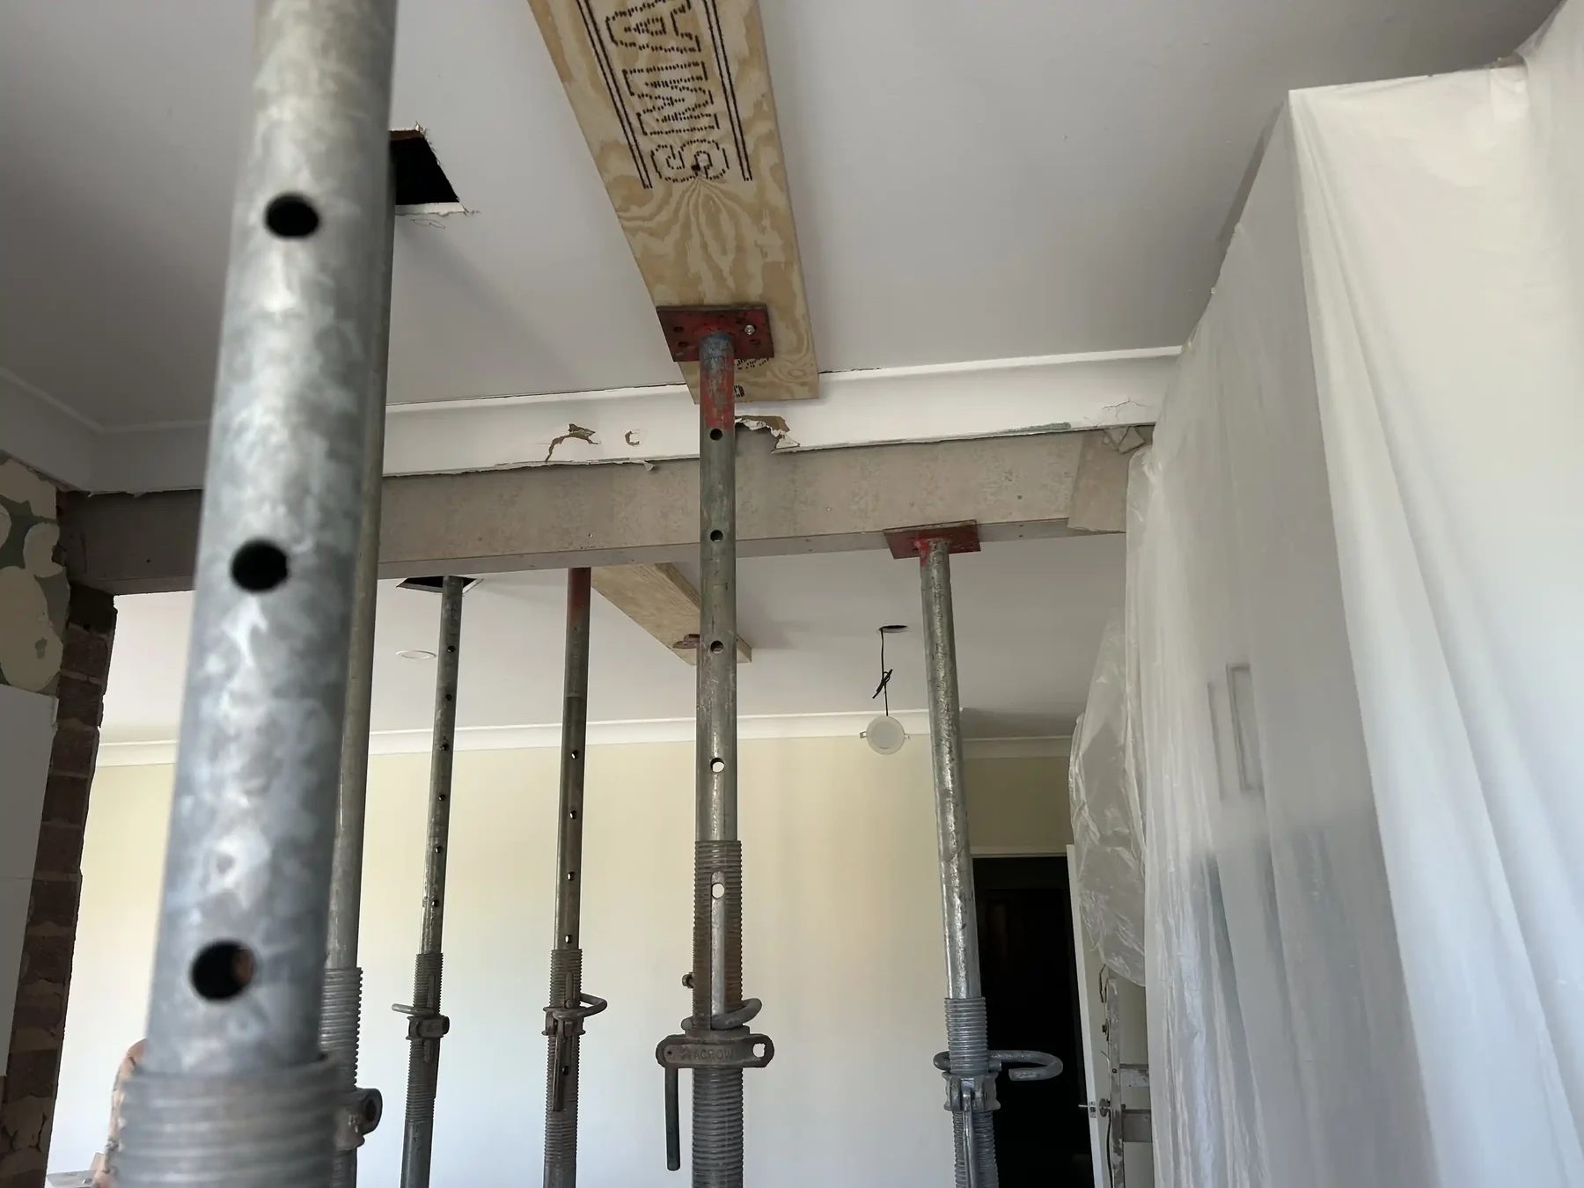
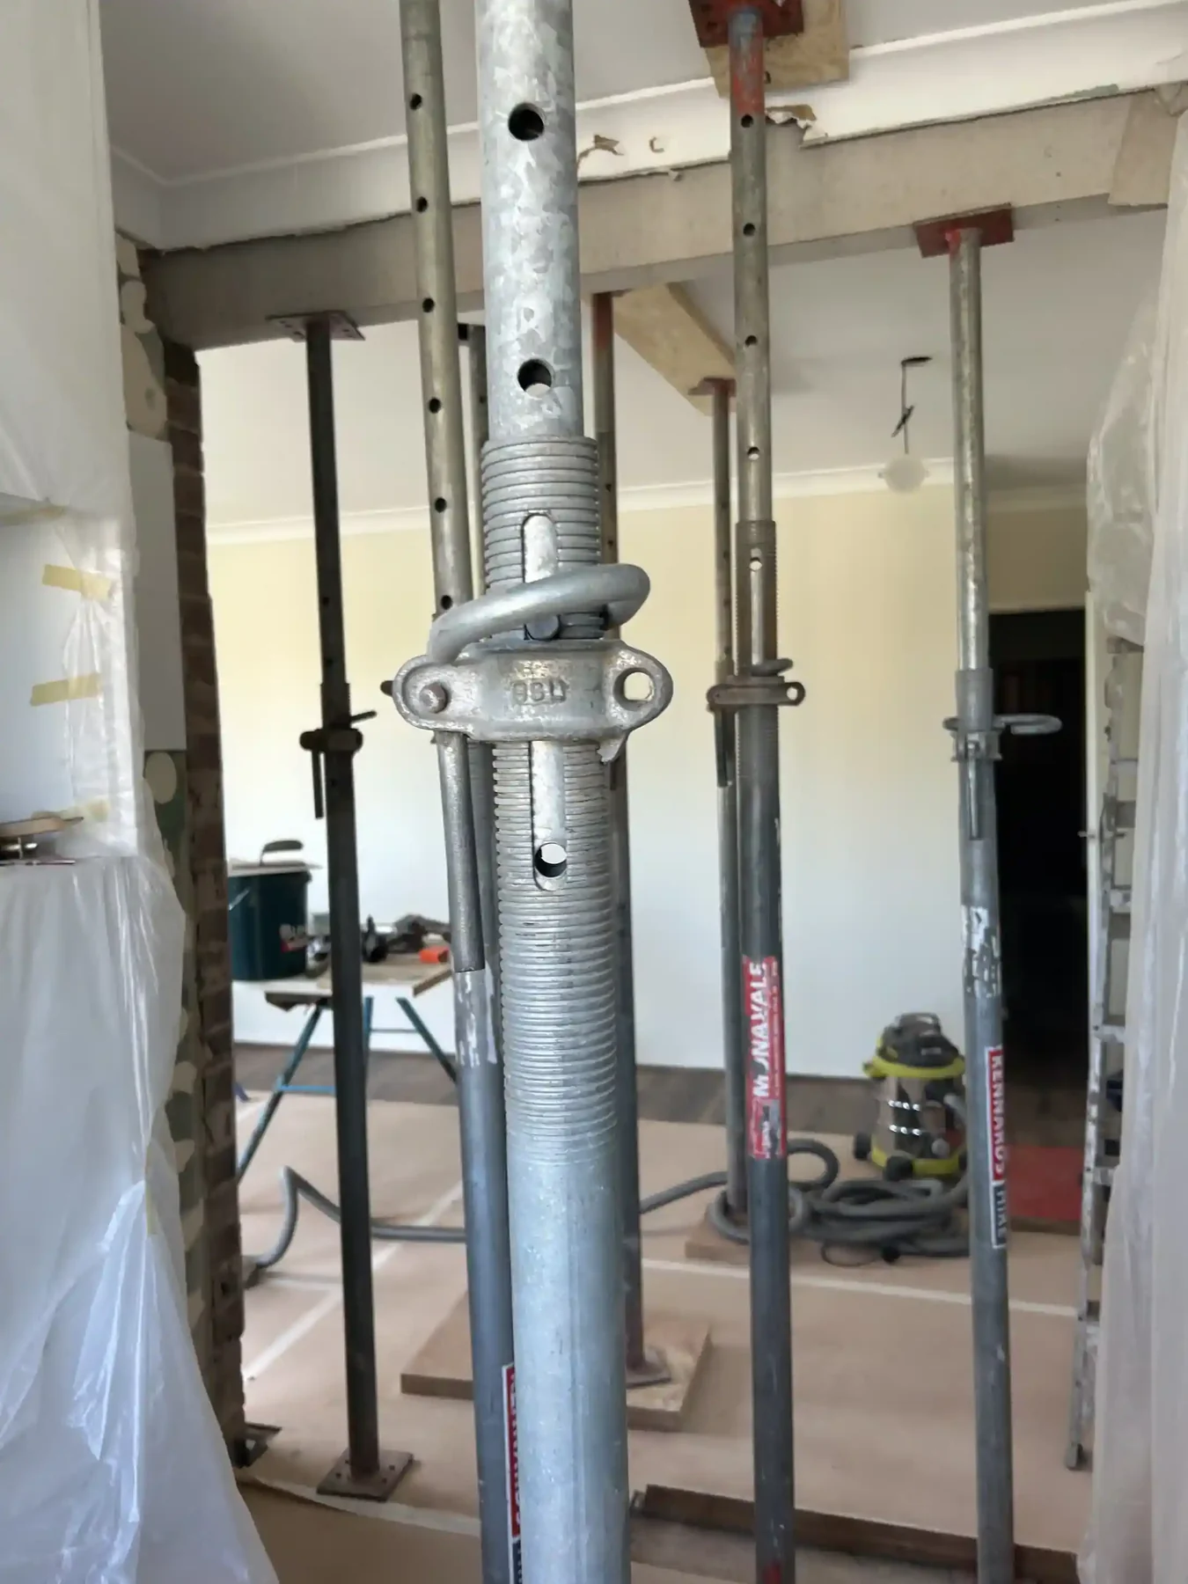
Temporary support was installed before opening works progressed.
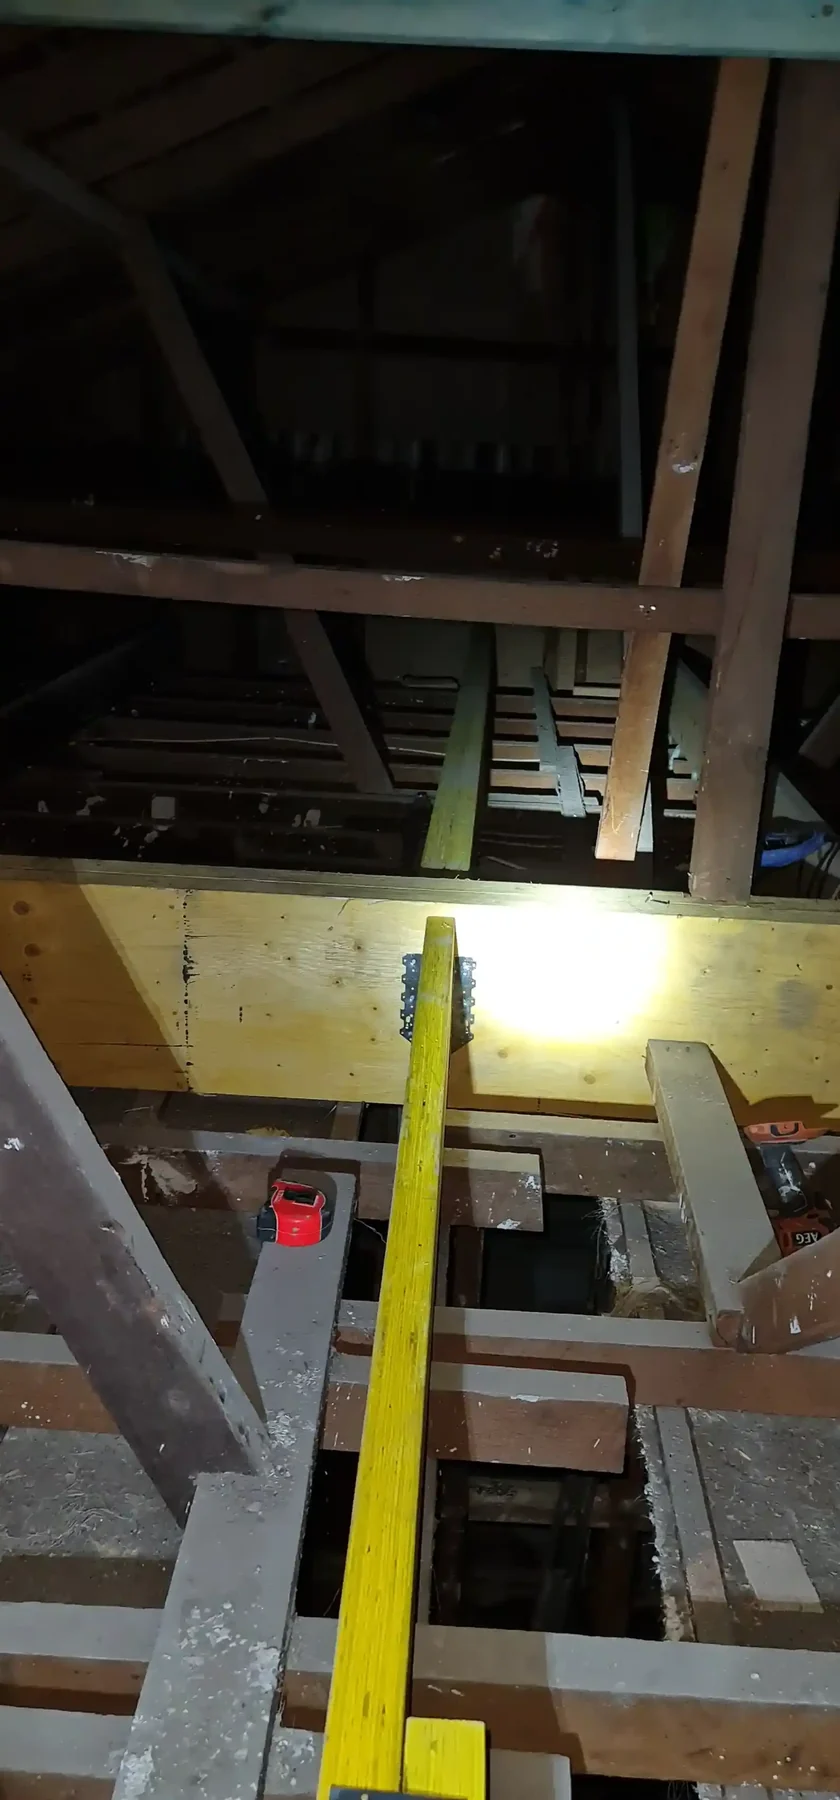
Opening works and beam installation proceeded while the work area remained temporarily supported.
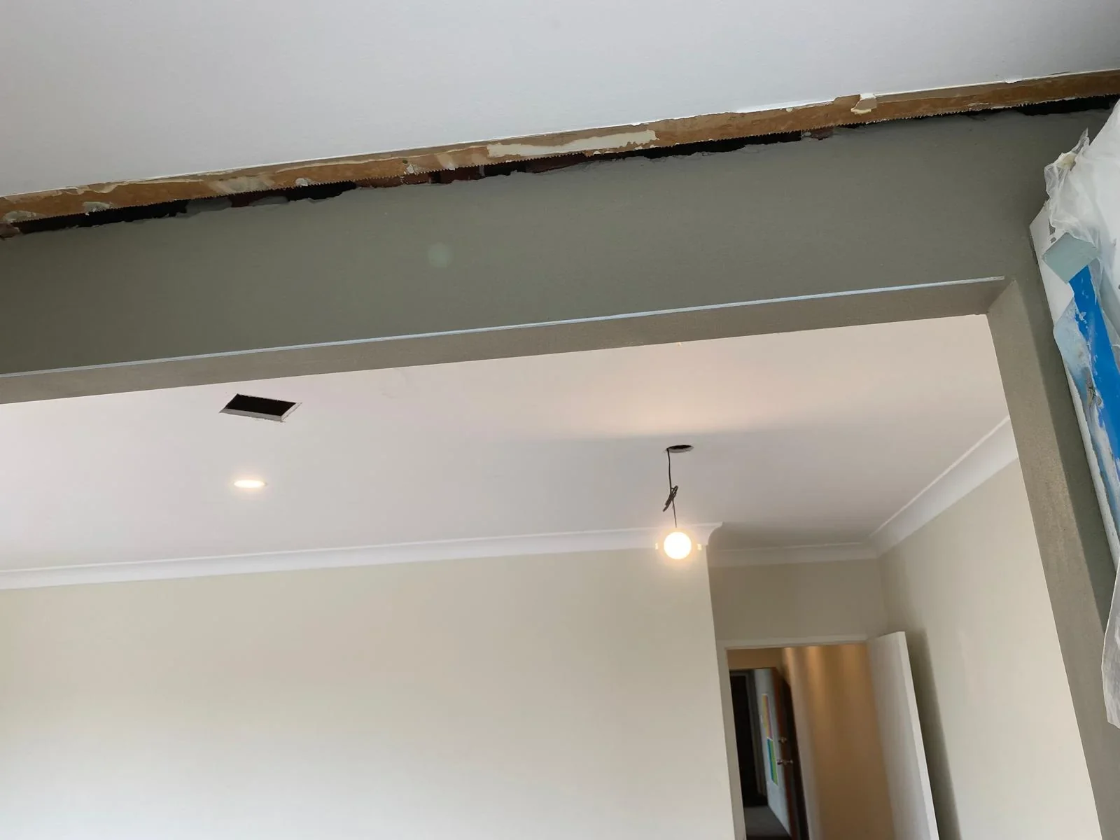
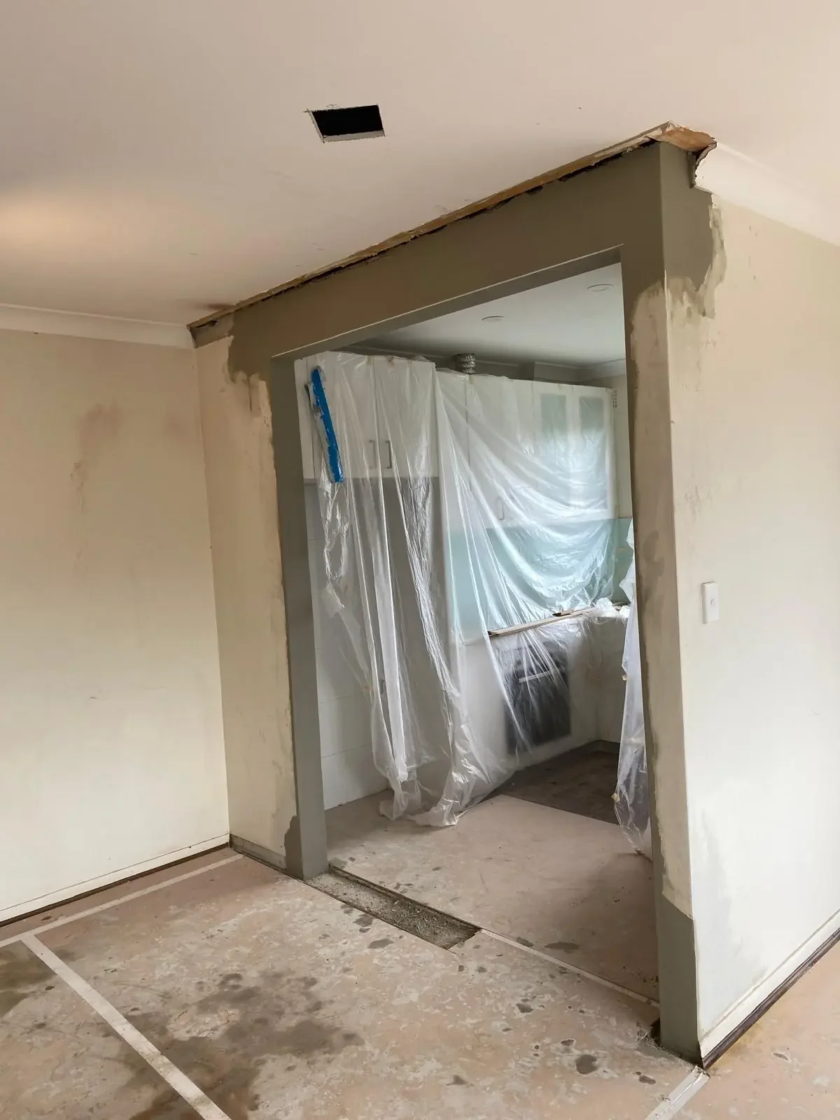
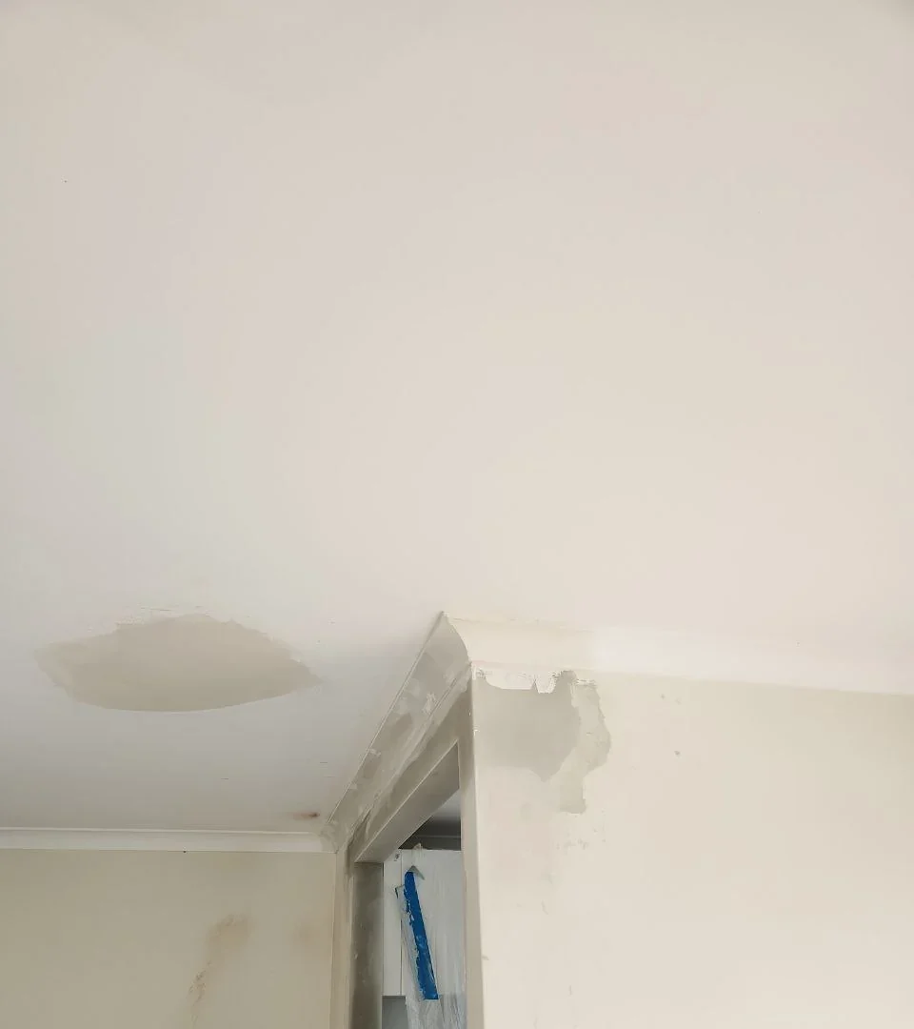
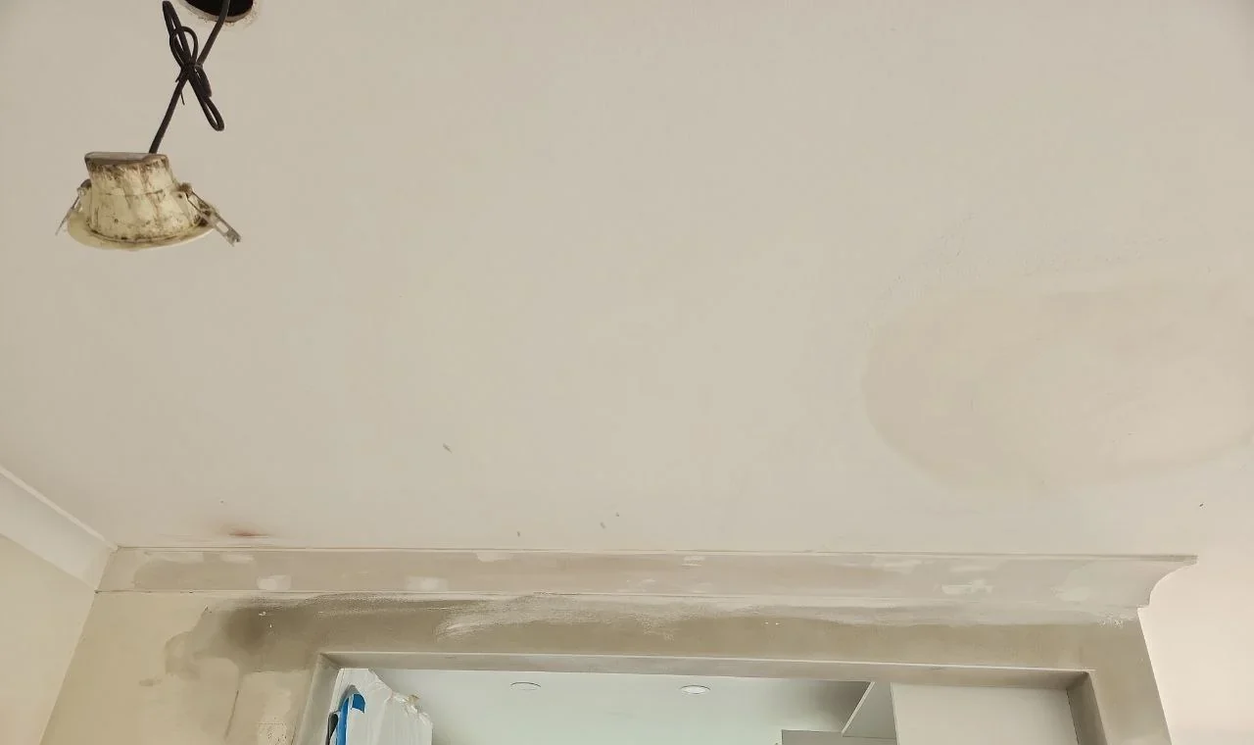
Rendering and plastering were completed around the altered opening as part of the make-good work.
The wall alteration connected protection and temporary support with opening works, beam installation, rendering and plastering.
Watch the project slideshow covering work-area protection, temporary support, opening works, beam installation, rendering and plastering.
The gallery shows protection of the existing kitchen, temporary supports, the altered opening, installed beam and final rendering and plastering.
An initial enquiry should identify the property type, floor level, wall or opening involved, proposed outcome, available drawings or reports, access conditions and any known approval requirements.
Discuss your structural alteration with SCE. Share the scope, available drawings or reports, access requirements and approvals so our team can plan the works. The SCE System explains SCE's structured approach to planning, delivery controls and closeout.
The scope covered protection of the floor and kitchen work area, temporary support, opening works, beam installation, rendering and plastering around the altered opening.
The work was completed in a top-floor kitchen in Greenwich, NSW.
The media shows work-area protection, temporary support, opening works, beam installation, rendering and plastering.
Discuss your structural alteration with SCE. Provide the property details, floor level, proposed works, drawings or reports, access requirements and approval information so our team can assess and plan the works.
Share the property type, floor level, project location, proposed opening, available photographs, drawings or reports and known approval requirements so SCE can review the proposed scope and next steps.