Strata and owners corporations
Owners corporations, strata managers and building managers coordinating consultant-led alterations, replacement of damaged structural elements or remedial work in occupied common-property areas.

Existing-building structural alteration delivery
SCE Corp delivers remedial structural alterations for existing buildings across Sydney and NSW, combining engineering capability with experienced construction management. We tackle complex changes to load-bearing walls, stairwells, beams, posts and support arrangements, coordinating temporary works, services and reinstatement around the approved design.
Managing Director Frank MANESH brings engineering and construction experience in structural changes and major refurbishment. At SCE’s Toronto renovation project, the works included removal of two old stairwells, a new staircase and alterations to load-bearing walls following engineering design.
Operations Director Farshid MANESH contributes procurement and programme-management experience to staging structural work with the surrounding building trades. The separate Lane Cove example below demonstrates temporary support, footing and service interfaces. At Toronto, temporary support and shoring were established before affected structural elements were altered. These projects show why the alteration sequence must be coordinated with the parts of the building that remain in use or form part of the wider renovation.
This service is for defined alteration work to existing structural elements or support arrangements. SCE assesses the available design information, building use, affected services, access, temporary works, approval pathway, site risk and procurement requirements before accepting a scope.
Owners corporations, strata managers and building managers coordinating consultant-led alterations, replacement of damaged structural elements or remedial work in occupied common-property areas.
Commercial, community, education, aged-care and managed-property clients requiring staged work, stakeholder controls, documented inspections and clear closeout requirements.
Engineers, architects, certifiers, developers and principal contractors with accepted drawings, specifications, temporary-works requirements, hold points and allocated responsibilities.
Review the address, photographs, reports, drawings, surveys, defect history, services information, access constraints, building use and required programme.
Identify who is responsible for investigation, engineering, registered design, temporary works, authority or certifier approval, inspections and certification.
Confirm alteration limits, demolition, protection, materials, connections, reinstatement, exclusions, provisional items, hold points and latent-condition triggers. When comparing proposals, check who has allowed for temporary support, service relocations, access and lifting, engineering inspections and making good. A price for the replacement beam or opening alone does not describe the complete alteration package.
Sequence propping, isolations, work areas, deliveries, exclusion zones, occupant interfaces and site-specific safety controls before affected work starts.
Carry out the accepted methodology with required supervision, temporary works, coordination, inspections, testing and records.
Complete the agreed reinstatement and provide the required photographs, inspection evidence, product information, certificates and outstanding maintenance requirements.
Structural alterations may require engineering, registered design, building approval, certifier involvement or other project-specific professional services. The applicable pathway depends on the building, work and contract.
SCE carries out and coordinates the accepted construction scope, site controls, trade interfaces, inspections and records allocated to the contractor.
Engineers, architects, designers, certifiers and registered practitioners retain their respective investigation, design, declaration, inspection and certification responsibilities.
DBP, planning, building-approval, authority, strata and owner-consent requirements must be confirmed for the actual project before affected work proceeds.
Structural sequence, temporary support, load transfer and release of propping must follow the accepted temporary-works and engineering requirements.
Existing services, concealed elements, asbestos or hazardous materials, water entry and undocumented conditions may require investigation, isolation or a controlled variation.
Work hours, access, noise, dust, debris, security, resident communication, emergency egress and protection of occupied areas are planned to suit the accepted site controls.
SCE operates under certified management systems for quality, environment and work health and safety. NSW DBP registration and regulated-practitioner requirements are applied where the project and legislation require them.
ISO 9001:2015, ISO 14001:2015 and ISO 45001:2018 support controlled quality, environmental and WHS management.
SCE holds NSW Contractor Licence 335480C and NSW Design and Building Practitioner registration BUP0003069 where applicable to the work.
Credentials do not replace project-specific investigation, design, temporary works, product selection, inspections, approvals, certification or acceptance criteria.
Review SCE certifications, credentials and verification details.
Use the parent pathway where the problem is not yet limited to a defined structural alteration or includes broader repair requirements.
Use the strengthening pathway where the primary requirement is to increase or restore the capacity of existing structural elements.
Use the concrete-repair pathway where the main scope is defined repair of damaged concrete rather than alteration of the structural arrangement.
Use the broader building-remedial pathway for combined waterproofing, subsidence, roofing, facade, concrete or other existing-building requirements.
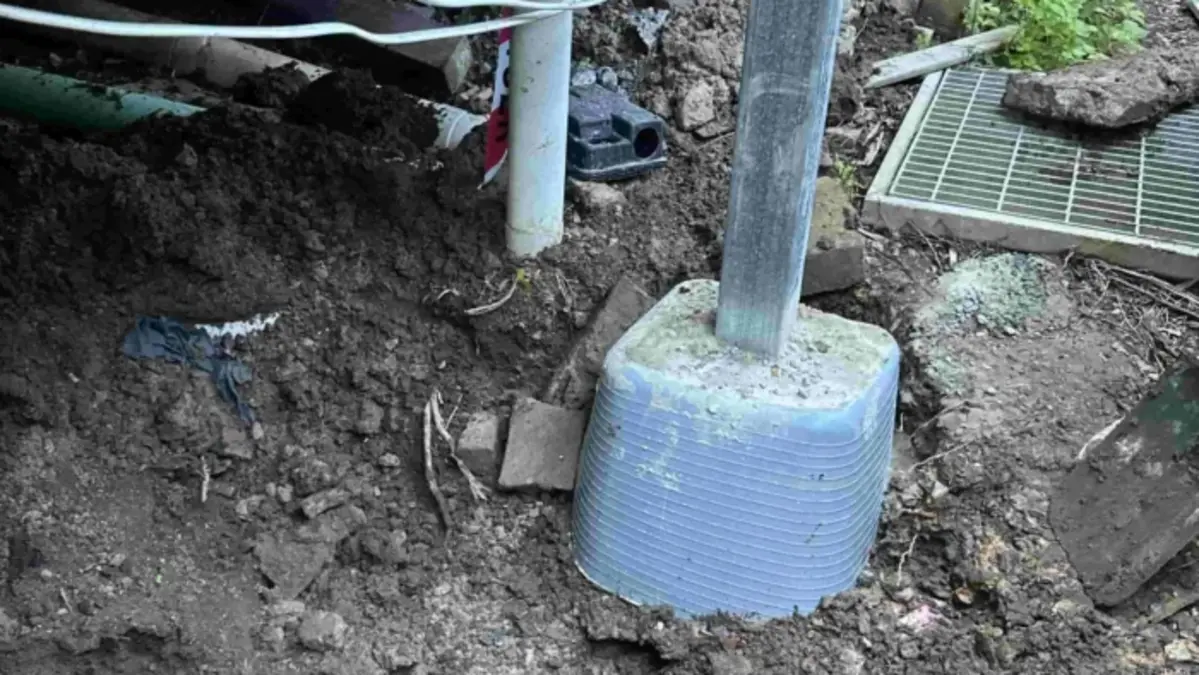
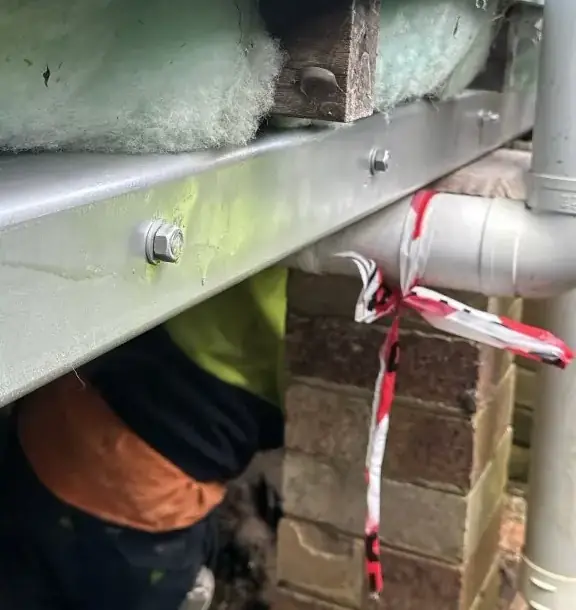
Review SCE’s staged response to a damaged pier, affected service, temporary support, replacement beam and permanent-footing work.
Organise the available defect information, reports, access constraints, approvals and next-step requirements before requesting a scope review.
SCE delivers structural alterations across Sydney and selected NSW regions. We plan each package around the existing structure, design, access, occupation and construction programme.
Including Artarmon, Lane Cove and surrounding lower-north-shore areas.
Commercial, strata and existing-building alteration enquiries in North Sydney and nearby areas.
Remedial structural alterations across Parramatta and Greater Western Sydney.
It is defined work that modifies, replaces or introduces a structural element or support arrangement in an existing building to address an accepted remedial requirement. Examples may include replacing a damaged beam or post, constructing a new support, modifying an opening or changing a connection in accordance with the accepted design.
An alteration changes an element, connection, opening or structural arrangement. A repair reinstates a damaged or deteriorated element to the defined requirement. Strengthening primarily increases or restores capacity. A project may include more than one category, but the accepted design and scope should identify each responsibility.
Provide the site address, photographs, reports, structural drawings, surveys, defect history, proposed change, services information, access constraints, building use, required programme and available approval documents. SCE can then assess whether the scope is sufficiently defined for inspection, pricing or further investigation.
The responsible engineer, architect, designer, certifier or registered practitioner must perform the professional and regulated services allocated to them. SCE carries out and coordinates the accepted construction scope and provides the inspections and records required from the contractor.
Requirements depend on the building class, work type, structural significance, planning or building pathway, contract and whether regulated design or building work is involved. The responsible project parties should confirm engineering, DBP, certifier, authority, owner and strata requirements before affected work proceeds.
It may be possible where temporary stability, access, services, noise, dust, debris, security, egress and occupant interfaces can be controlled. The feasible sequence, work hours and exclusion areas depend on the design, temporary works, building use and stakeholder requirements.
Key factors include investigation and design status, approval pathway, temporary works, demolition, access, services, material lead times, occupied-site staging, inspections, testing, reinstatement and latent conditions. Reliable pricing and programming require a defined scope and clear variation triggers.
Send the available reports, drawings, photographs, proposed alteration, temporary-works information, access constraints and programme so SCE can develop the construction scope, sequencing and delivery plan.