Commercial Renovation
Use this pathway where the existing building remains and the principal scope is reconfiguration, refurbishment, coordinated upgrades or renewal.

SCE Corp renovates existing commercial and industrial buildings across Sydney and selected NSW locations. We bring engineering, design coordination, procurement and construction experience to reconfigured layouts, building upgrades and renewed spaces, with staging planned around the property and its users.
A renovation changes an existing building. Where your brief also adds floor area or creates a separate building, the extension and new-build services below explain those additional construction options.
Start with the physical change you need: improve the building you have, add space to it, or create a separate building. SCE can help define the work packages where a project combines these outcomes.
Use this pathway where the existing building remains and the principal scope is reconfiguration, refurbishment, coordinated upgrades or renewal.
Use the extension service where the principal outcome adds floor area, a new wing, level or other substantial addition.
Create a separate assetUse the new-build service where the principal outcome is a separate new commercial or industrial building.
Commercial renovations depend on verified existing conditions, a coordinated design and approval pathway, realistic staging and clearly allocated responsibilities.
Review available drawings, surveys, services information, earlier approvals, building condition and any known defects before relying on scope or programme assumptions.
Define access, work zones, temporary protection, shutdowns, deliveries, noisy works, occupant interfaces and any staged handback requirements.
Coordinate accepted architectural, structural, fire, hydraulic, electrical, mechanical and other design information with the applicable approval pathway.
Confirm how retained and new systems connect, including capacity, isolation, commissioning, access for maintenance and responsibility for incomplete records.
Plan inspections, hold points, samples, testing, defects management and the evidence needed before finishes conceal critical work.
Define commissioning, manuals, warranties, certificates, training, outstanding items and agreed completion records before handover dates are relied upon.
SCE connects assessment and design coordination with procurement, construction methodology, site delivery and handover. The project team plans around the retained structure, existing services, operational needs and agreed programme.
Explore completed examples of SCE adapting existing premises for different users: childcare facilities, commercial offices and a gym. Follow each project for the documented scope and finished photographs.
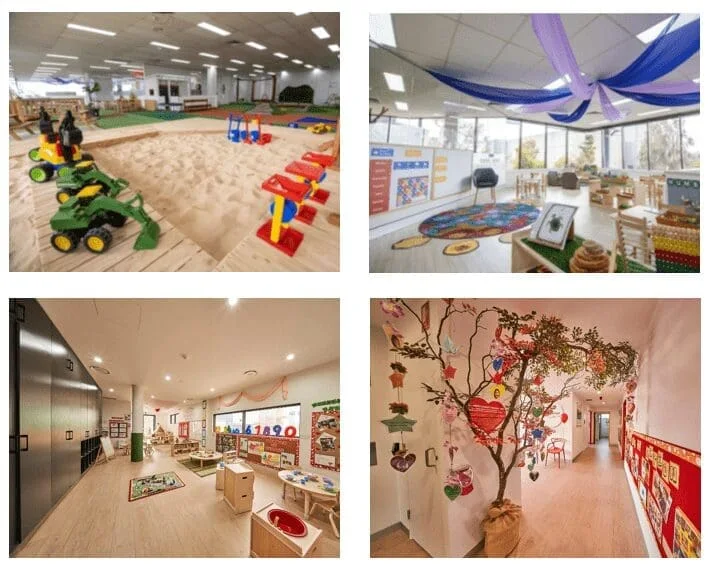
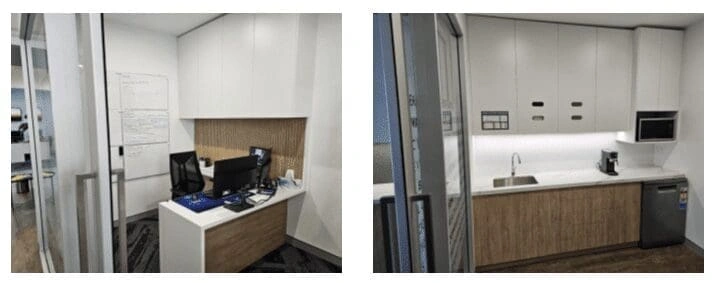
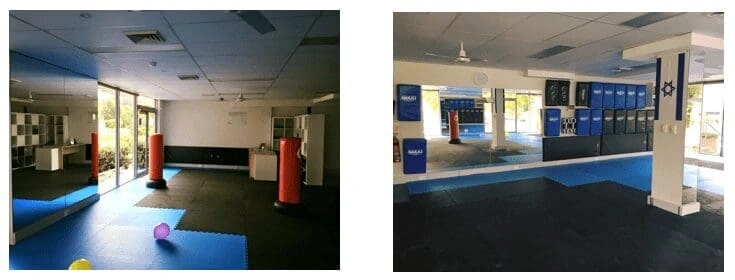
The project records show how coordinated internal works can adapt an existing building to the needs of its next use, from learning spaces and workplaces to training facilities.
Tell us what needs to change in your building and the constraints that matter to your operations. The information below helps our team develop the scope and identify investigations, design inputs and staging requirements.
It is work that alters, upgrades or reconfigures an existing commercial or industrial asset while the existing building remains the principal asset. The exact scope may involve internal layouts, finishes, services, amenities, access, compliance-related work or coordinated building upgrades, subject to the project evidence and accepted responsibilities.
A renovation principally changes the existing asset. An extension principally adds building area to an existing asset, while a new build principally creates a separate new building. Mixed scopes should be reviewed against the dominant outcome before the service pathway is confirmed.
Yes. SCE develops staging around the site, scope and safety requirements, including access, temporary separation, shutdowns, deliveries, noisy works, security, emergency arrangements and staged handback. The agreed construction plan identifies which areas can remain occupied and any temporary relocation or shutdowns required.
Send the property address, intended outcome, available drawings and reports, design and approval status, known defects, services information, access and operating constraints, procurement pathway and target milestones. SCE uses these details to identify the next assessment, scope-development and planning steps.
SCE coordinates engineering, design and construction through its qualified team and appointed specialists. Required investigations, designs and approvals are identified for the actual building and scope. Regulated work is allocated to professionals with the required competence, registration and appointment. Statutory certification and approval decisions remain with the appointed independent certifier and relevant authority.
The affected work should be assessed before repair scope, cost, timing or outcomes are assumed. Investigation, design, approvals and specialist input may be needed. Where defect remediation becomes the dominant need, the Building Remedial Services pathway may be more appropriate.
SCE may review suitable opportunities in selected NSW locations. Acceptance depends on the property, scope, location, evidence, access, programme, procurement pathway and available delivery resources.
SCE reviews the existing building, intended changes, design and approval status, access, staging and procurement requirements before confirming a proposal. The agreed scope identifies inclusions, exclusions, programme assumptions and commercial terms, with investigations or design development identified where more information is needed.
Discuss the changes you need, the existing building and your operating requirements. Share the property address, photographs, available drawings or reports and target timing so our team can help plan the next step.