Frenchs Forest, NSW
A Northern Beaches childcare facility with indoor learning rooms and outdoor play areas.

Childcare refurbishment project · Frenchs Forest, NSW
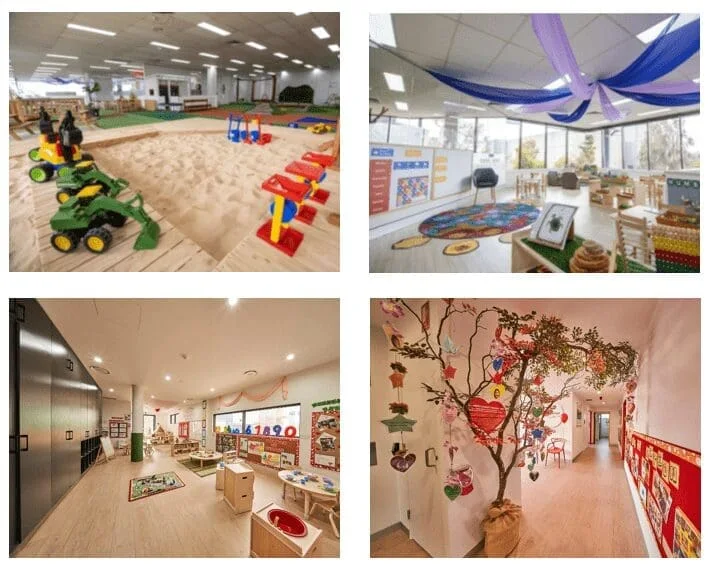
SCE Corp refurbished a Frenchs Forest childcare facility, renewing the flooring and internal finishes, upgrading outdoor settings and installing playground equipment. The work combined assessment, removal, surface preparation, installation and handover within an operating childcare environment.
Project overview
SCE managed the indoor and outdoor refurbishment as one coordinated package. The team renewed learning-space finishes and flooring, installed outdoor settings and playground equipment, and organised the trades, site access and handover.
A Northern Beaches childcare facility with indoor learning rooms and outdoor play areas.
Internal finishes, learning-space improvements, outdoor settings and playground-related works.
Trade sequencing, controlled work areas, access planning, inspections and project handover.
Scope of work completed
Delivery approach
The project required practical staging across occupied childcare areas. SCE coordinated access and separated work zones, maintained daily housekeeping and worked with the centre team to plan the sequence.
Higher-impact activities and service-related work were sequenced to reduce disruption. Inspections, waste removal, final housekeeping and handover documentation supported completion.
The completed facility presents updated indoor learning areas alongside renewed outdoor play settings, with durable finishes suited to a childcare environment.
Explore related services and projects
Explore related childcare and education projects, Northern Beaches services and the SCE System for our approach to coordinated construction delivery.
Frequently asked questions
SCE completed assessment and trade coordination, removal of existing floor finishes, surface preparation, new flooring and internal finishes, outdoor settings, playground equipment installation, waste removal and handover.
SCE staged the work across the operating facility, managing access, separate work zones, daily housekeeping and trade sequencing in consultation with the centre team.
The refurbishment covered indoor learning spaces, flooring and internal finishes, together with outdoor settings and playground equipment.
Explore SCE’s Government, Education and Childcare Projects collection for further childcare refurbishments, school repairs, inspections and building upgrades.
Contact SCE with the location, existing conditions, proposed upgrades, operational needs and available work windows so the team can develop the scope and construction sequence.
Share the location, existing conditions and intended upgrades with SCE for an initial project discussion.