
By Sydney Contracting Engineers (SCE Corp) · Information checked 6 October 2026
An accessible bathroom renovation should begin with the people who will use the room and the requirements that apply to the property. A grab rail, a larger doorway or a level shower can be part of the solution, but no single product establishes that the whole room is usable or compliant.
Develop the layout with the relevant designer, access adviser and, where appropriate, occupational therapist or care professional. Their roles should be clear in the appointment. Then coordinate the design with the existing structure, services and exact products.
Record how the room needs to work
Describe entry, movement, transfers, assistance, washing, toileting, storage and cleaning requirements through the appropriate user consultation. Consider the route to the bathroom as well as the space inside it. A usable room is of limited benefit if the approach route prevents access.
Confirm the applicable standards and approval pathway for the building and proposed work. The Australian Human Rights Commission’s Premises Standards guidance provides relevant access context, but its application must be assessed for the actual property. Do not assume every private bathroom has the same statutory requirements.
Test circulation with the selected fixtures
Use measured room dimensions and the actual product information. Review door swings, screen movement, vanity depth, toilet position, controls and storage together. A preliminary plan based on generic fixture symbols may change when real products are selected.
- Check the entry and movement path through the room.
- Review required transfer or assistance space with the appointed adviser.
- Check reach, operation and visibility of controls.
- Confirm how cleaning and maintenance will be carried out.
- Recheck the arrangement whenever a product changes.
For the broader project brief, use SCE’s bathroom remodelling planning checklist.
Coordinate floor levels and drainage
The desired shower entry, floor build-up, falls, drain location and adjoining floor levels need to be designed as one arrangement. The construction team should verify the available structure and service routes before assuming the proposed levels can be achieved.
A floor-level change can affect the doorway and neighbouring finishes as well as the bathroom. Resolve those interfaces before tiles, drains or screens are ordered. The applicable waterproofing and drainage requirements remain part of the technical design.
Plan support and service access before lining
Confirm the support required for nominated rails, seats, wall-hung fittings and other equipment. Document locations and installation requirements before the wall closes, and retain the relevant records for future maintenance or adjustment.
Coordinate concealed mixers, cisterns, electrical fittings and ventilation with the layout. Check that service access remains possible without undermining the intended circulation or use of the room.
Control product substitutions
If an item becomes unavailable, review the replacement against the agreed dimensions and performance requirements. A visually similar fixture can change clearances, reach or the support arrangement. Obtain the required design review before accepting the substitution.
Keep the final selection schedule with the current drawing revision. This gives procurement and trades the same information and reduces the chance that an early, superseded choice is installed.
Verify the completed arrangement
Agree the required inspections, measurements, service checks and user handover before work begins. The completed room should be checked against the approved design and relevant acceptance criteria. Avoid relying solely on a photograph or a product label describing an item as accessible.
Explain operation, cleaning and maintenance for the installed fittings. Record any remaining adjustment or limitation and the party responsible for resolving it.
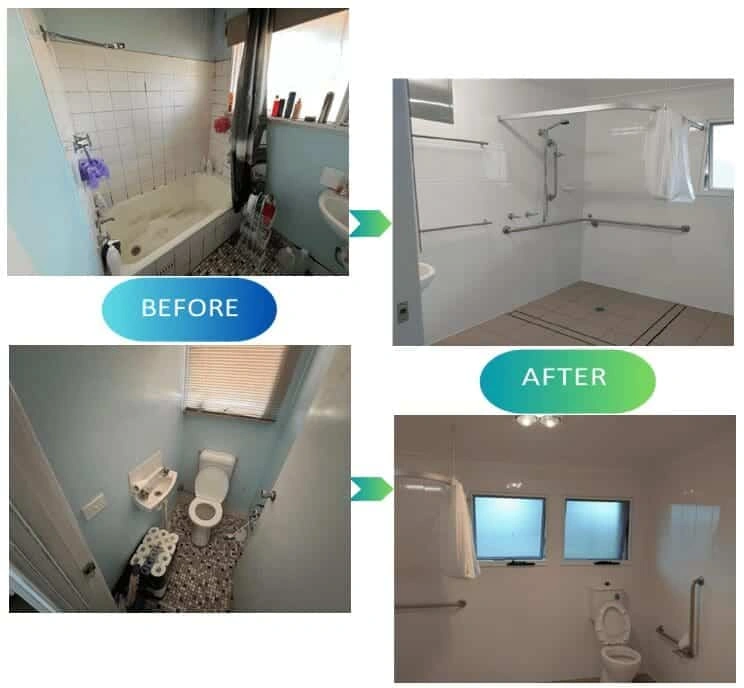
SCE’s Quakers Hill project evidence records a completed accessible bathroom upgrade. SCE delivers engineering, design, procurement and construction within the agreed scope, working with appropriately appointed access and other specialists. Independent certification remains with the responsible appointed party.
Request a Project Suitability Review with the room measurements, user brief, available advice and proposed products.
Frequently asked questions
Does a level shower make a bathroom accessible?
It may support access, but circulation, fixtures, controls, door operation and the applicable requirements must be considered together.
Can fixtures be substituted after the layout is approved?
Only after the required review confirms the change still suits the agreed arrangement. Product dimensions and support requirements can affect usability.
Who should advise on individual user needs?
Use the appropriately appointed access, design and, where relevant, occupational therapy or care professionals for the intended users and property.
Can the Quakers Hill layout be copied for another bathroom?
No. It is a project-specific completed example. Another room needs its own measured design and review.