Existing Bathroom
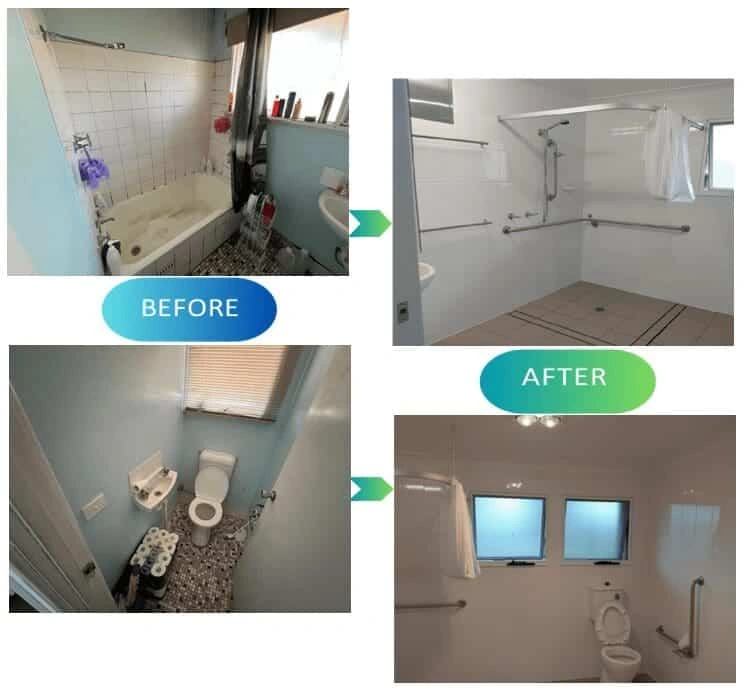
The before photographs show a compact bathroom with separate fixtures and a more enclosed wet-area arrangement.

SCE bathroom renovation | Quakers Hill NSW
SCE Corp renovated a bathroom in Quakers Hill to provide a more open wet-area layout, support rails and renewed bathroom finishes. The before-and-after photographs show the change from the enclosed existing arrangement to the completed accessible layout.
Completed bathroom upgrade
The Quakers Hill works transformed the existing bathroom into a more open wet-area arrangement with support rails and updated finishes. The project demonstrates SCE’s delivery of accessibility-focused bathroom renovations.
Explore SCE's bathroom renovation service for related works and the Quakers Hill location page for local coverage information.
Before and after
The project photographs show the existing bathroom arrangement and the completed layout, including the more open wet area, support rails and renewed finishes.
The before photographs show a compact bathroom with separate fixtures and a more enclosed wet-area arrangement.
The after views show a more open wet-area layout with support rails and updated bathroom finishes.
The more open wet-area arrangement and support rails form the visible accessibility features of the completed bathroom.
Comparable project planning
SCE plans accessibility-focused bathroom work around the existing room, the user’s requirements and the agreed building scope.
Provide current photographs, available reports or drawings, known defects and any access constraints affecting the bathroom.
Identify the required outcome and any stakeholder, practitioner, approval or documentation requirements that apply to the property.
Confirm occupancy, working-hour, shutdown, access, programme and handover considerations before the construction scope is finalised.
Project questions
SCE completed an accessibility-focused bathroom renovation, creating a more open wet-area layout with support rails and updated finishes.
The photographs show a change from a more enclosed existing wet-area arrangement to a more open completed bathroom layout.
The completed bathroom includes support rails and a more open wet-area layout.
They compare the existing bathroom fixtures and layout with the completed open wet area, support rails and renewed finishes.
Yes. Accessibility and disability modifications form part of SCE’s completed LAHC programme, alongside bathroom renovations and broader property upgrades.
Provide the location, room photographs, intended layout, user requirements, available drawings and access or occupancy considerations so SCE can review and plan the work.
Bring your bathroom layout, accessibility requirements, location and photographs to SCE so our team can review the scope and plan the works.