Condition and safety
Review deterioration, water ingress, surfaces, structure, fire-safety interfaces and other known risks before new work conceals existing problems.

A successful facility upgrade begins with the building’s current condition, resident and staff needs, operational constraints, and a clearly coordinated construction scope.
Aged-care refurbishment can involve occupied rooms, common areas, kitchen and amenity areas, access routes, building services and external works. Before finishes or products are selected, establish what needs to change, which areas must remain operational and what existing-condition evidence is available.
Condition reports, existing drawings, maintenance records and stakeholder input can help identify where further investigation or specialist advice is required. Fire safety, accessibility, structural work, services and regulated building work may also involve designers, engineers, certifiers, authorities or other appropriately appointed practitioners.
The appropriate solution depends on the building, its occupants and the findings of the project team.
Review deterioration, water ingress, surfaces, structure, fire-safety interfaces and other known risks before new work conceals existing problems.
Consider circulation, doorways, bathrooms, handrails, thresholds, lighting, wayfinding and staff workflows against the agreed brief and applicable requirements.
Coordinate ventilation, electrical, hydraulic, communications and other services with room layouts, shutdown requirements, maintenance access and commissioning.
Define work zones, temporary routes, protection, sequencing, communication and handover arrangements for facilities that continue operating during construction.
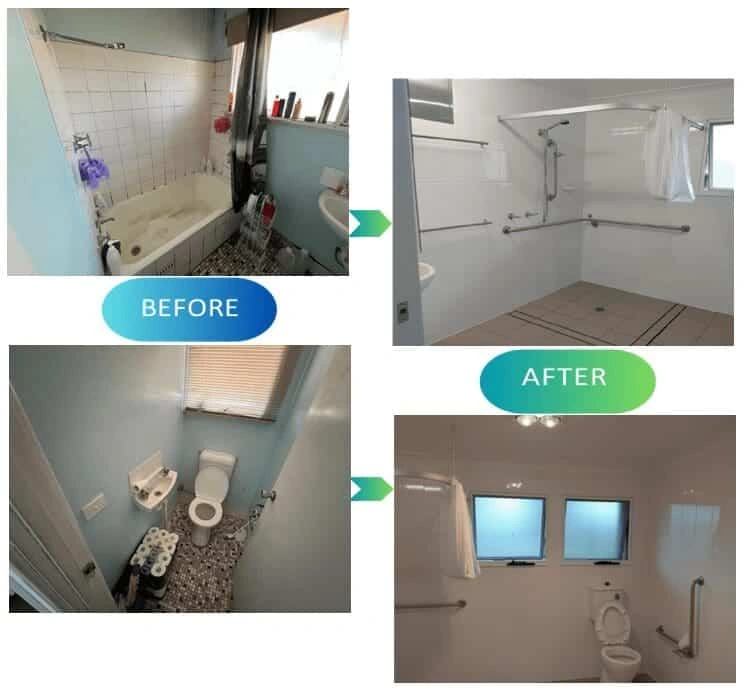
The Quakers Hill images show SCE’s completed bathroom accessibility upgrade in community housing. This is relevant wet-area and accessibility construction experience. An aged-care project adds its own resident-care, staff-workflow and operational requirements, which must inform the layout, work zones and handover plan.
For broader examples, review SCE’s Community Housing, LAHC and Aged Care Projects. Project-specific scope, responsibilities and outcomes should be confirmed before they are applied to another facility.
SCE delivers facility refurbishment through coordinated construction engineering, buildability planning, procurement, temporary works, trade management and quality control. We bring the required specialist inputs into the delivery programme and plan each work stage around the facility’s operating requirements.
Regulated design, engineering advice, certification, authority approvals and registered-practitioner responsibilities remain with the appropriately appointed practitioners and decision-makers. SCE coordinates its agreed construction role with those inputs.
Agree the release criteria with the facility team before a room, bathroom or corridor is taken out of service. Include the required inspections, service reinstatement, cleaning, infection-prevention controls, safe access, staff orientation and records. Identify who accepts the completed work and who confirms that the area is ready for the facility’s operations.
Coordinate deliveries and waste movement with resident routines, meals, rest periods and essential circulation. If a stage runs late or an unexpected defect is found, confirm the alternative access or room arrangement before moving the work boundary.
The Aged Care Quality and Safety Commission’s Standard 4 environment guidance is a useful reference for the provider’s environmental and infection-prevention requirements. Those provider responsibilities should inform the construction brief and facility acceptance process.
Use the pathway that best matches the evidence and decision you need next.
Start with the required operational outcome, known defects, available drawings and reports, maintenance history, occupant and staff needs, access constraints and the areas that must remain operational. The project team can then identify further investigation, design, approval and construction-planning requirements.
It may be possible, depending on the facility, the work and the controls that can be established. Staging should address work zones, access, noise, dust, services, deliveries, temporary protection, communication and emergency arrangements for the actual site.
Depending on the brief and assessment, upgrades may involve circulation, doorways, thresholds, bathrooms, handrails, lighting, wayfinding or other usability measures. Applicable requirements and design decisions must be confirmed by the appropriately appointed project team.
Requirements vary with the property and scope. Structural changes, fire-safety work, services, external alterations and regulated building work may involve planning, building, design, certification or other approval pathways. Obtain project-specific advice before construction begins.
There is no reliable generic duration. Timing depends on the defined scope, investigation findings, approvals, procurement, access, shutdowns, staging and whether areas remain occupied. A programme should be developed from the project’s actual constraints.
Contact SCE when you have an identified facility and proposed outcome and want to discuss construction scope, buildability, staging, trade coordination or the next practical step. Bring available plans, reports, approvals and known-condition information.
Share the facility, intended outcome, known conditions, operating constraints and available documents so SCE can discuss an appropriate construction pathway.